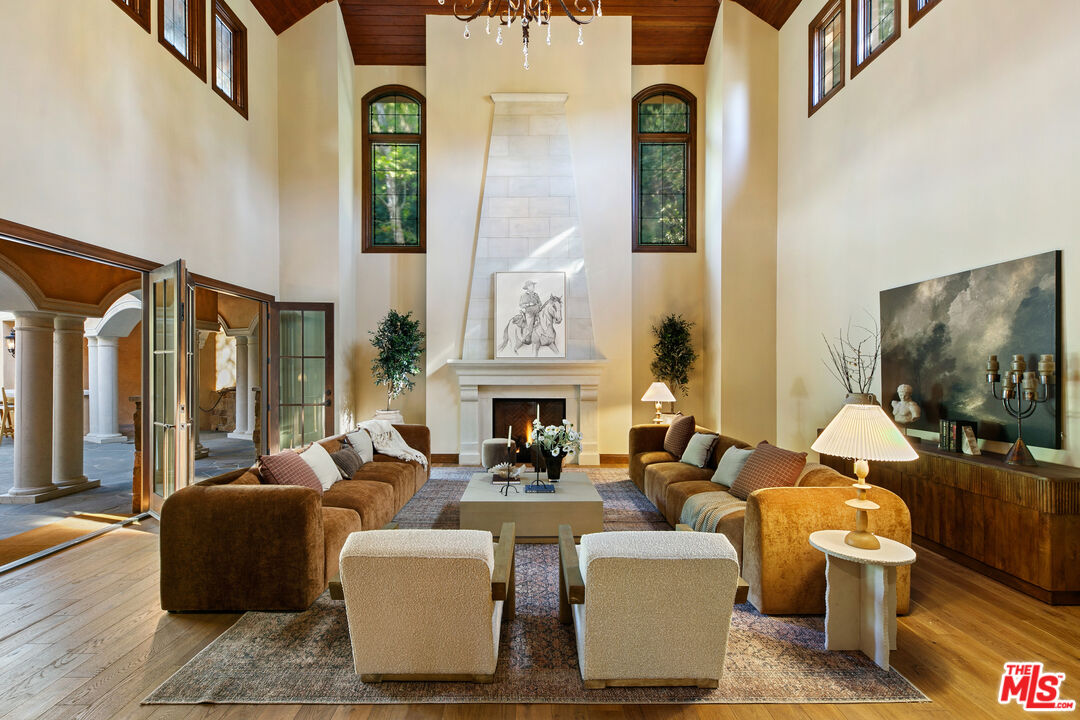
Property photo 1
Property photo 2
Property photo 3
Property photo 4
Property photo 5
9 Beds
14 Baths
11,923 sqft

$12,800,000

3911 Oeste Ave, Studio City CA, 91604

Price per sqft$1,073.56
Built in2020
Property size11,923 sqft
Property typeResidential

Overview

Active

Listed Jul 10, 2026

Updated 2 weeks ago

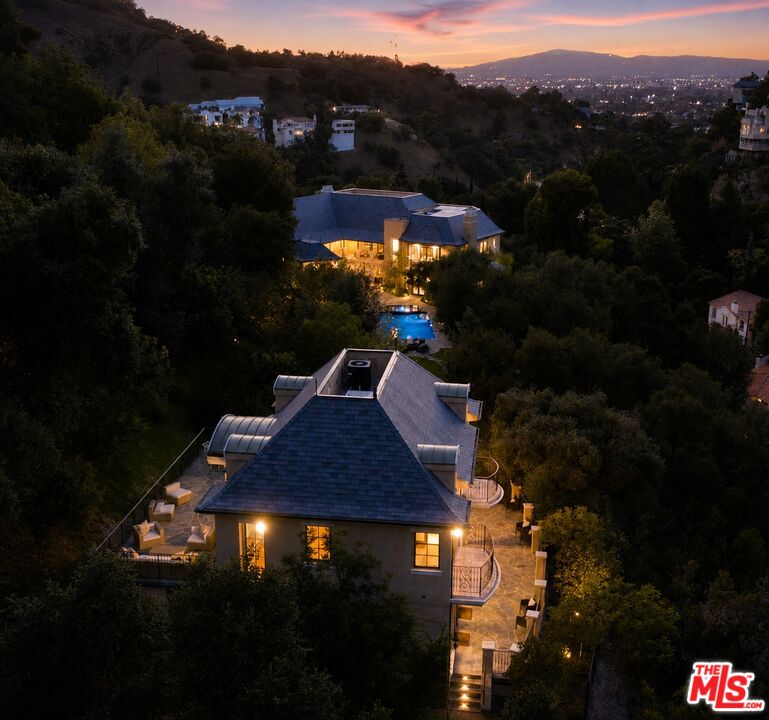
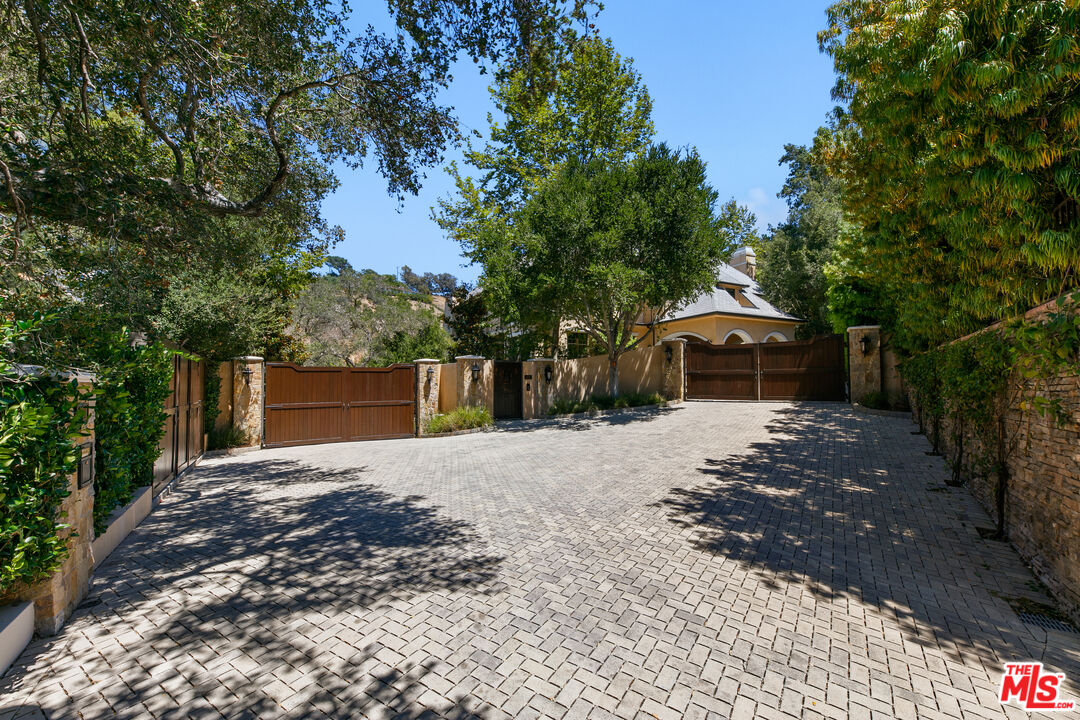
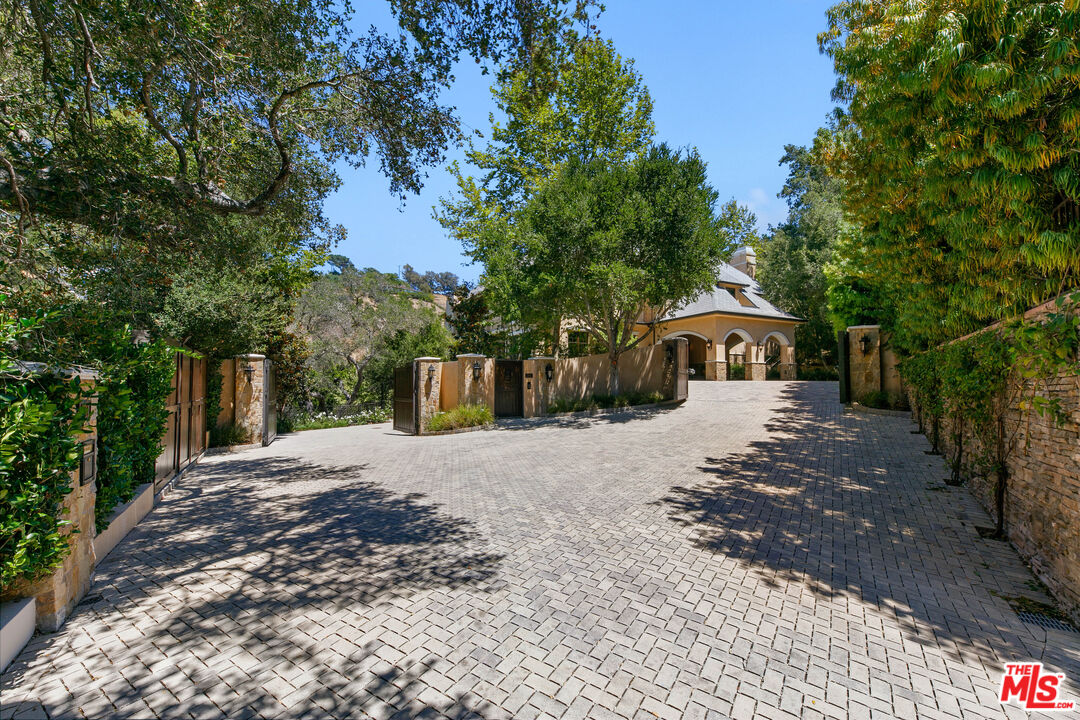
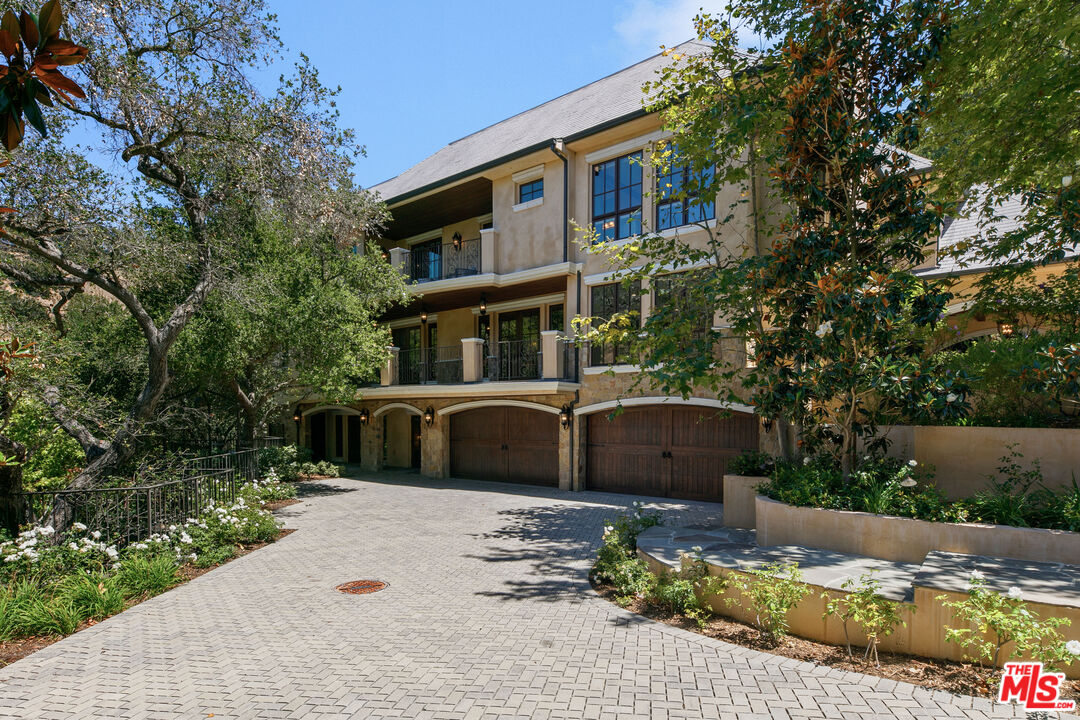
Behind the gates of Oeste Oaks - a private enclave of just six estates in Studio City's most coveted South of the Boulevard neighborhood - Villa Oeste commands nearly 2 acres all its own. Land like this simply does not come to market here. The nearly 10,000-square-foot main residence is grand in scale yet remarkably warm and inviting, anchored by a dramatic great room with soaring two-story beamed ceilings. Expansive living spaces include separate living and family rooms, chef's kitchen, formal dining room, breakfast room, stunning theater, 600 bottle wine room. The primary retreat is a sanctuary of its own, complete with a fireplace, sitting lounge, and two steam showers. An impressive guest house of nearly 2,000 square feet, creates the ultimate private compound and offers endless flexibility for family, guests, a nanny suite, private office/creative spaces. Outside, resort worthy grounds set the stage for relaxation and celebration with a sparkling pool and spa, surrounded by landscaping that offers beauty and complete privacy. An elevator, double gated motor court, and four car garage complete this extraordinary estate. Moments from Harvard Westlake, the studios, and Ventura Blvd, Erewhon and popular shopping, dining and entertainment, Villa Oeste is one of those rare estates that simply must be experienced in person. Private showings by appointment.

$85,159/mo

Est. mortgage payment based on a $12,800,000 home price.

All estimates are provided by Luxury Presence for informational purposes only. Actual amounts may vary.

Additional information

MLS® ID
26854785

Interior Features

Bedrooms
9
Bathrooms
14
Fireplace
Yes
Cooling
Yes
Heating
Yes
Basement
No

Exterior Features

Lot Size
1.73 Acres

Other Property Details

Garage
Yes
View
Yes
Pool
Yes

Listed by Amber Kristin Abbitt with Westside Estate Agency Inc.
Listing Contact: 310-663-5224 

Based on information from The MLSTM / Combined LA/Westside Multiple Listing Service, Inc. IDX information is provided exclusively for consumers' personal, non-commercial use, it may not be used for any purpose other than to identify prospective properties consumers may be interested in purchasing. All information is deemed reliable but not guaranteed and should be independently reviewed and verified. Property locations as displayed on any map are best approximations only and exact locations should be independently verified. All properties are subject to prior sale, change or withdrawal, and may or may not be listed by the office/agent presenting the information. Neither listing broker(s) nor Kevin Dees | CA DRE #01915567 shall be responsible for any typographical errors, misinformation, misprints and shall be held totally harmless. 

©2026 Combined L.A./Westside MLS. All rights reserved.

Data last updated 8/27/2026

.     

Powered by Luxury Presence
