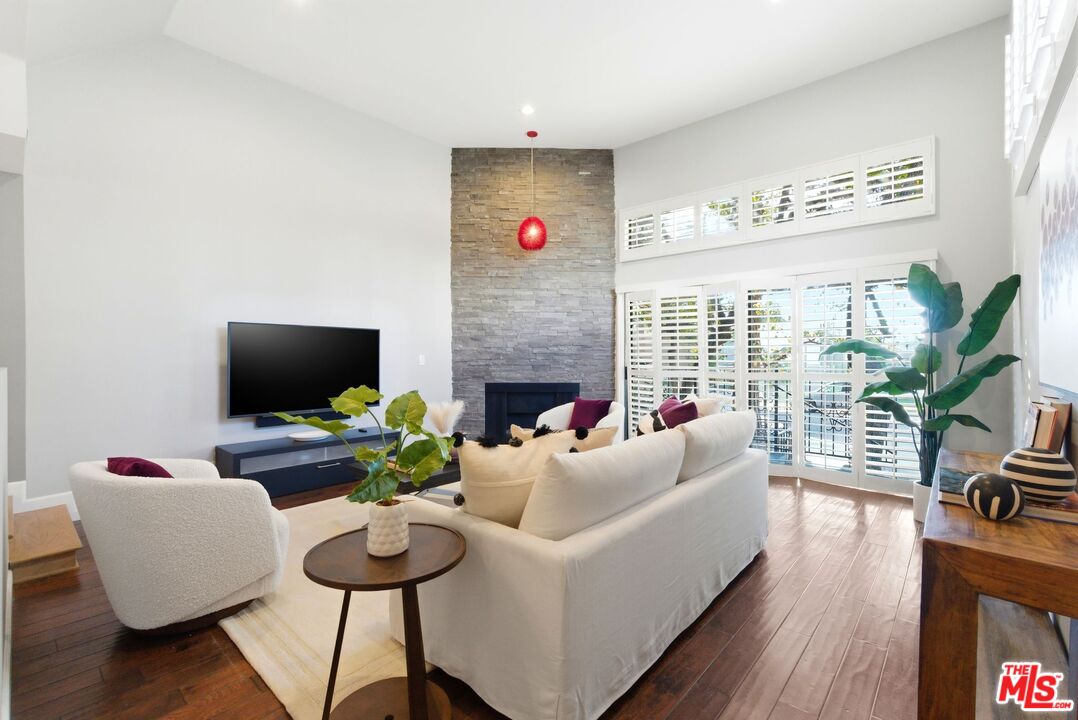
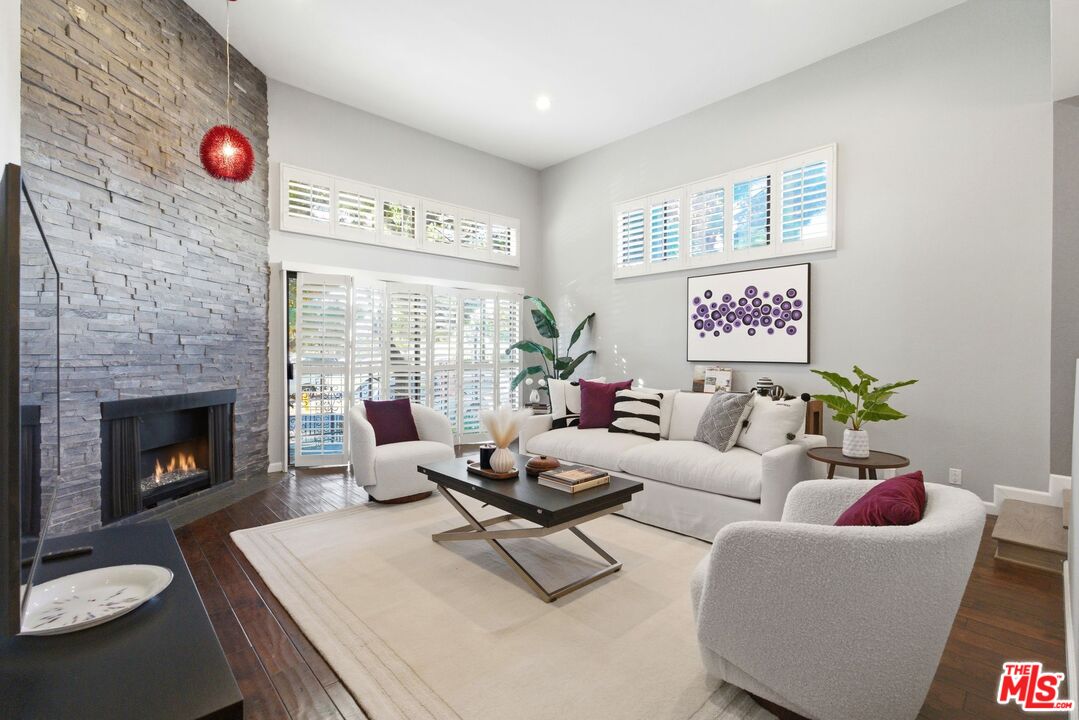
Bright living room with white seating, a stone fireplace, shuttered windows, and hardwood floors.
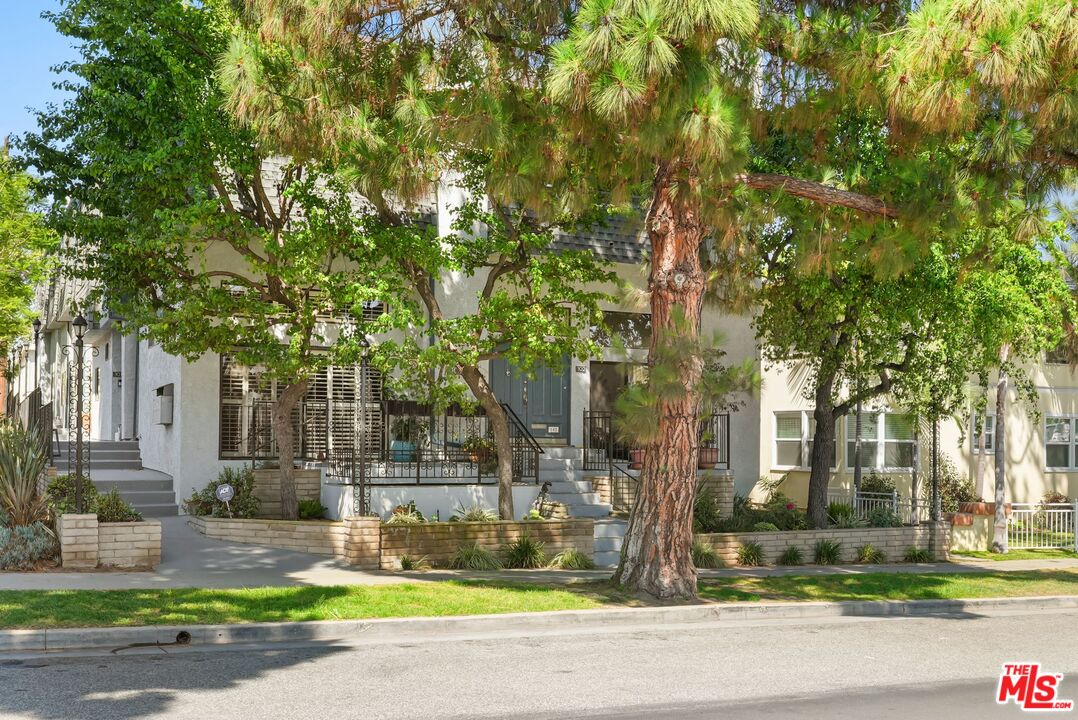
Multi-unit building with a blue-gray entrance, iron railings, and mature trees along the sidewalk.
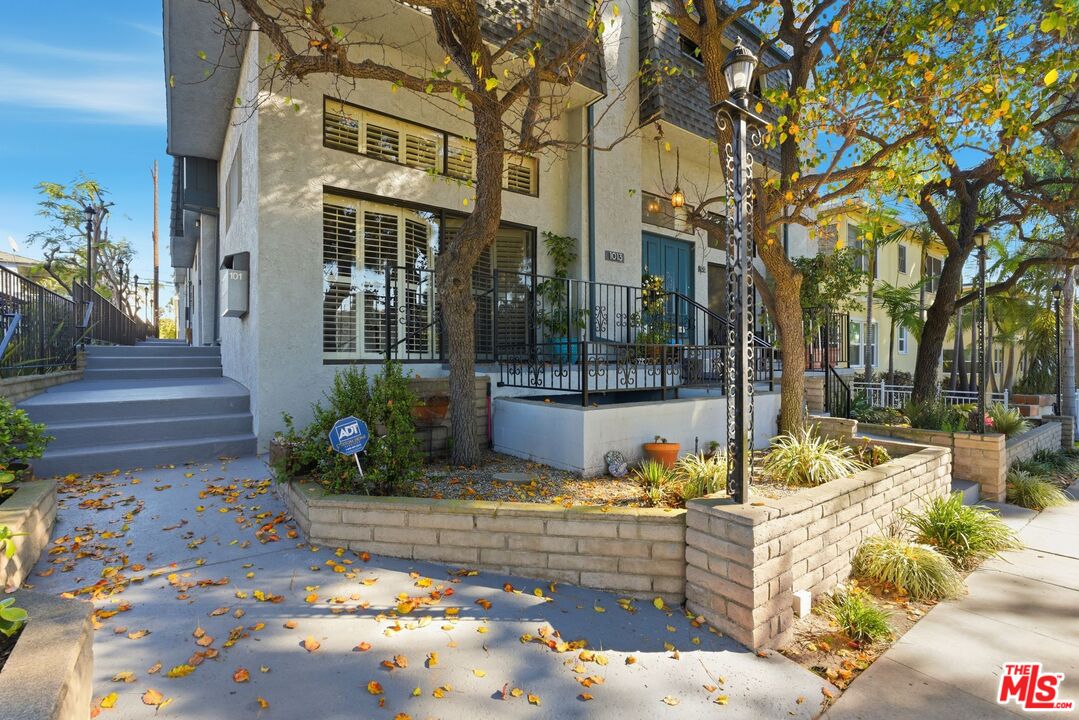
Residential building entrance with a blue door, raised porch, black railings, and landscaped planters.
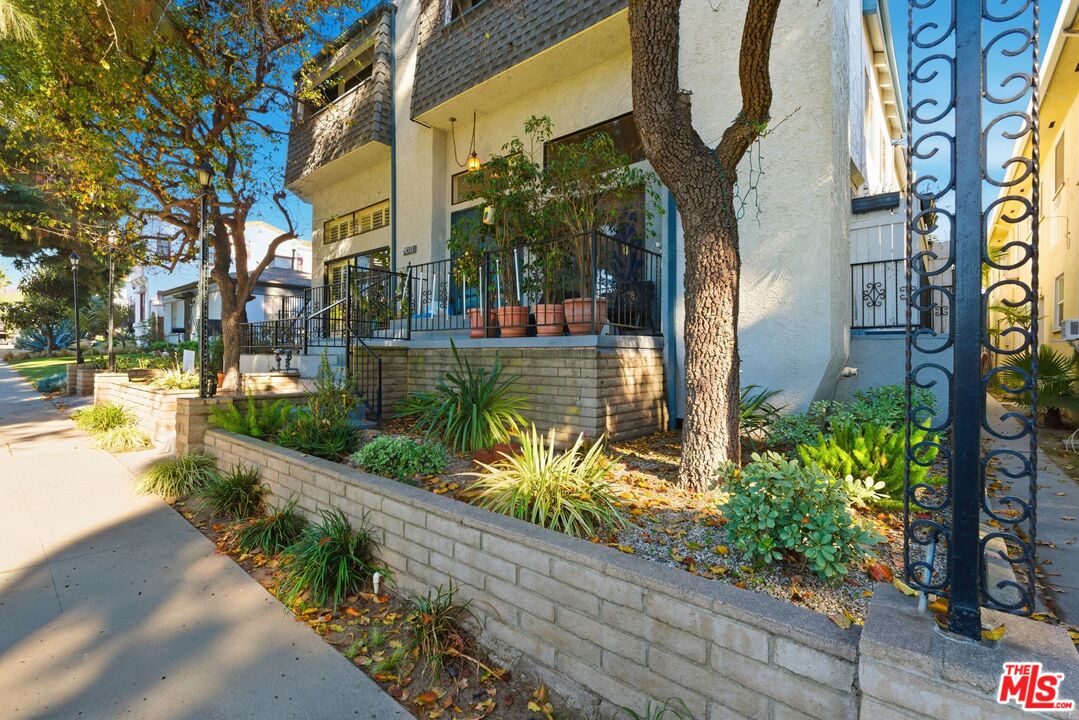
Residential building frontage with a raised patio, black railings, and landscaped planters beneath mature trees.
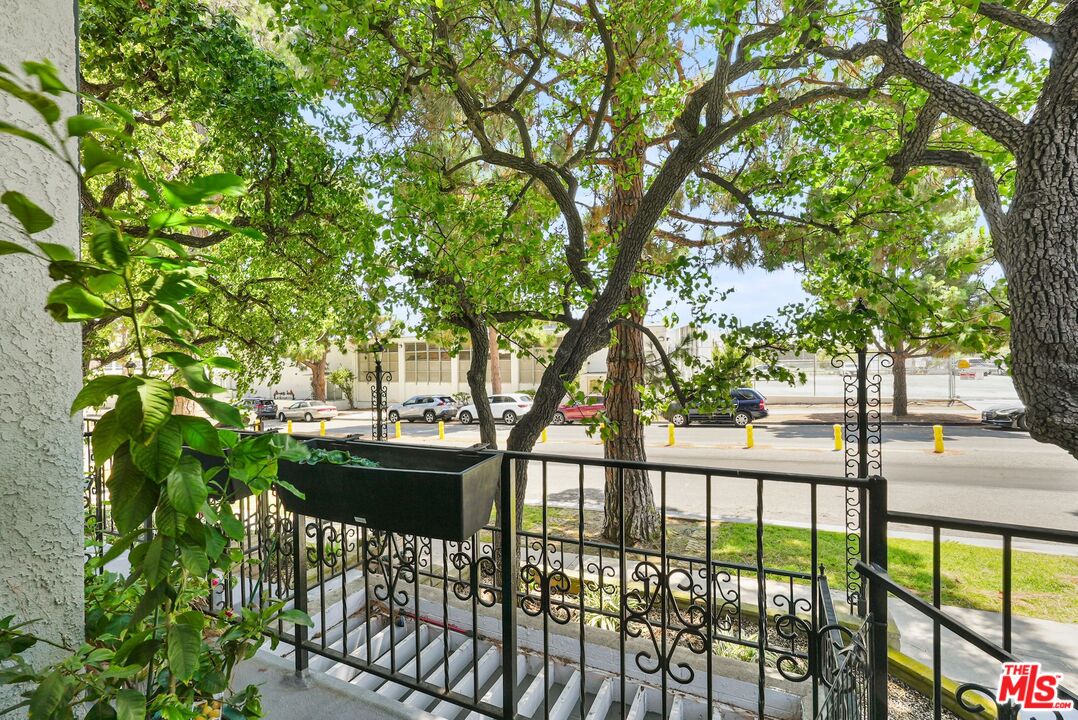
Front porch with ornate black railings and leafy trees framing a view of the street.
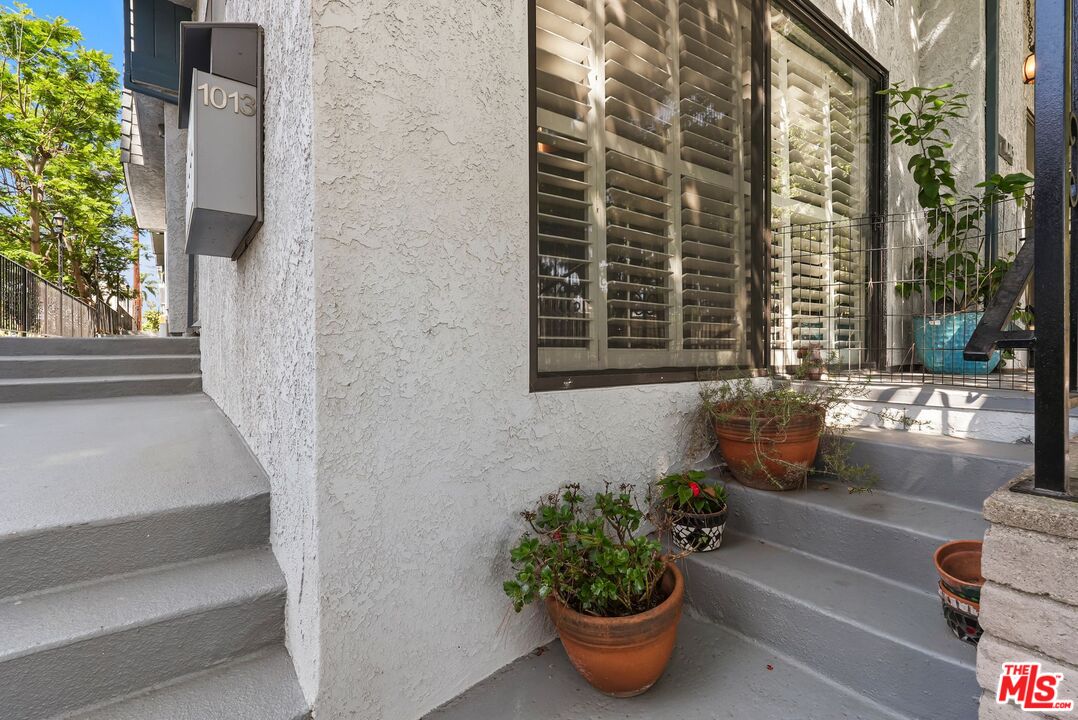
Condominium entrance with concrete steps, stucco walls, shuttered window, and potted plants.
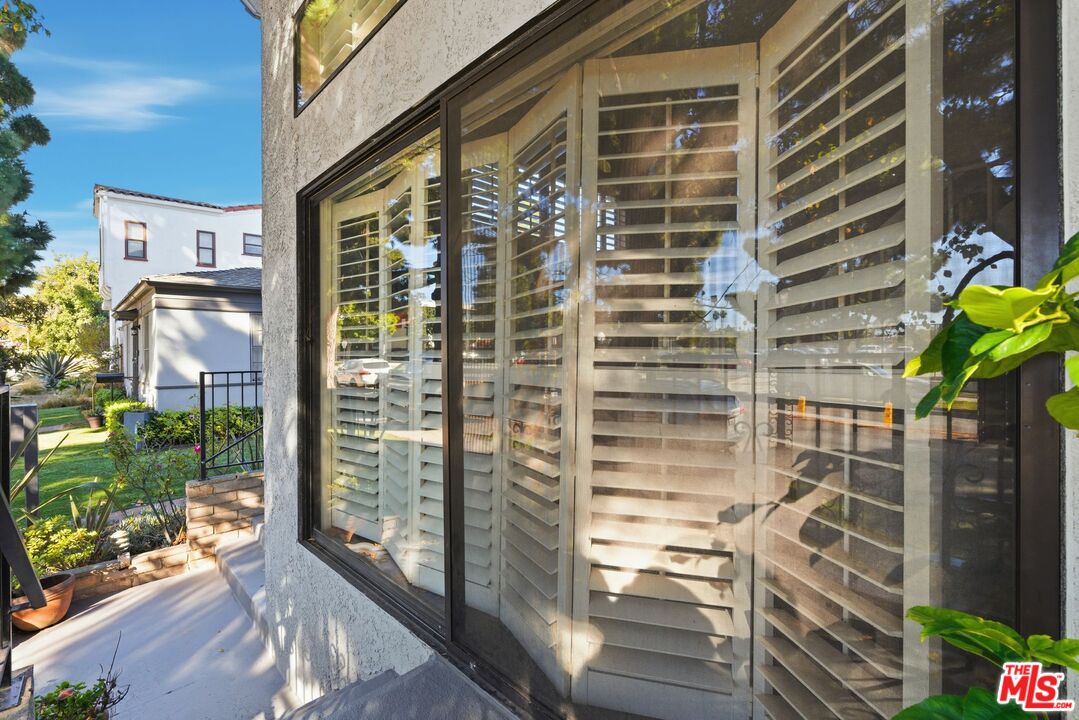
Exterior windows with white plantation shutters beside a landscaped garden and paved patio.
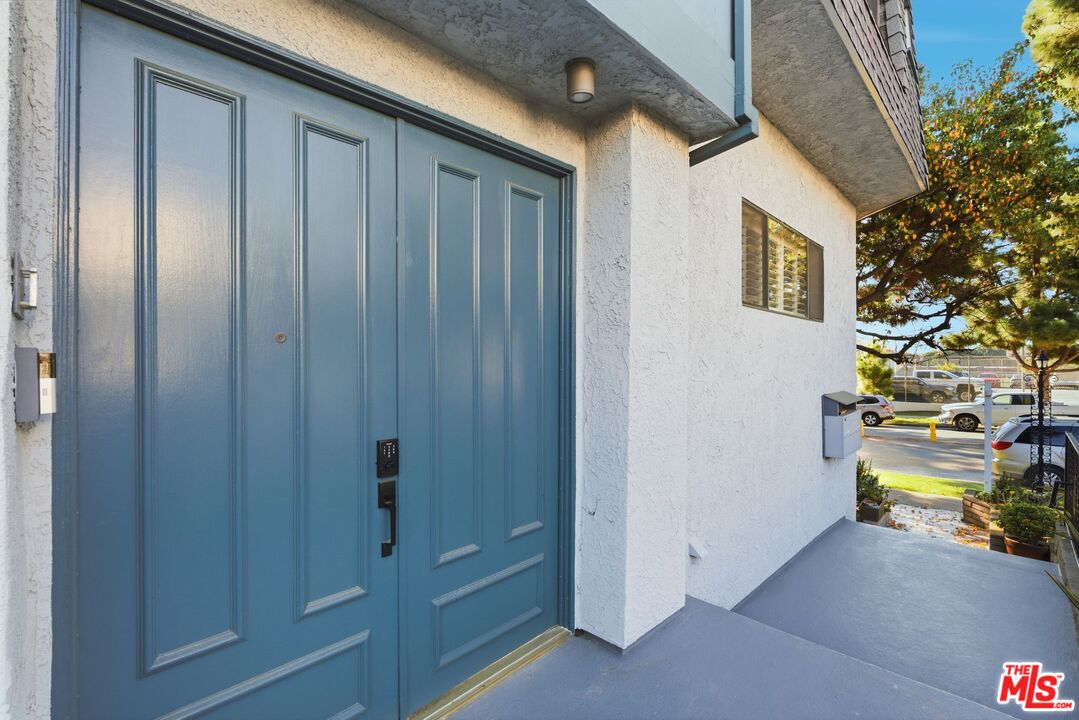
Property entrance with a blue paneled double door and white stucco exterior.
Living room with a stone fireplace, white sofas, plantation shutters, and dark wood floors.
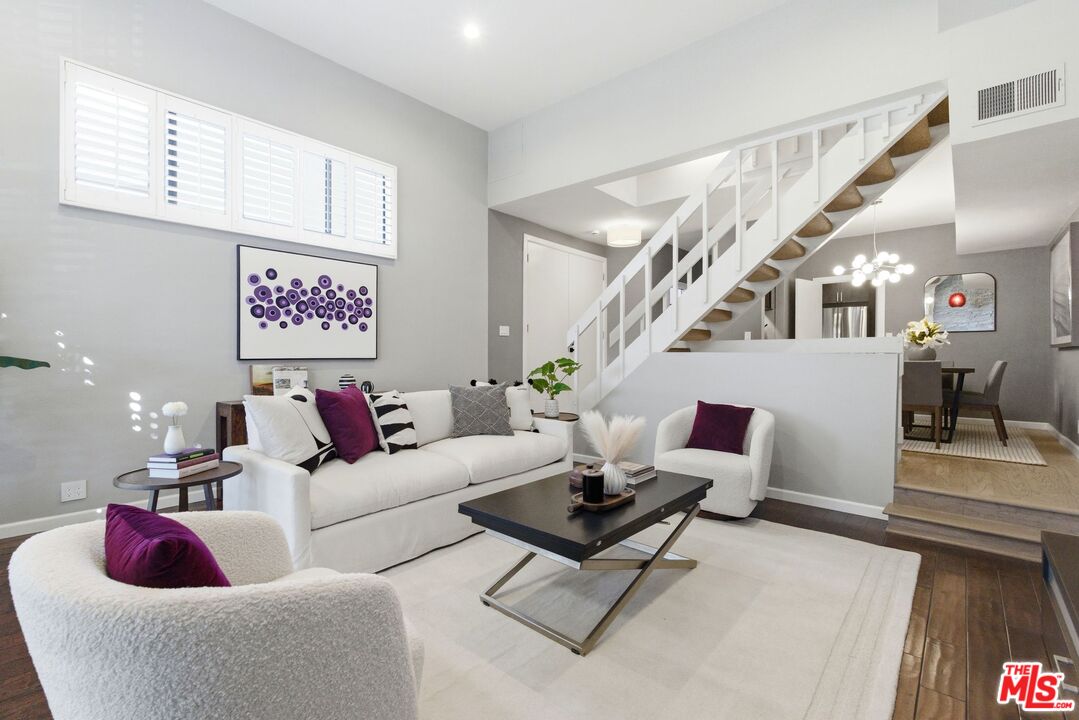
Staged living room with white seating, purple pillows, and an open staircase.
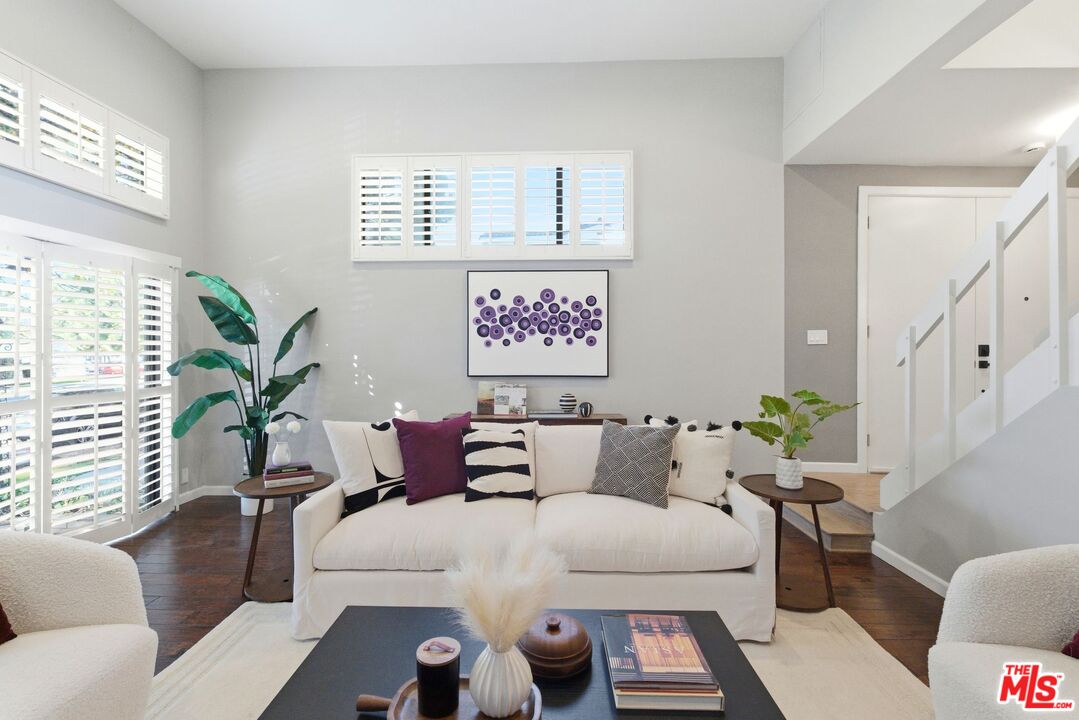
Living room with a white sofa, plantation shutters, dark wood floors, and a staircase.
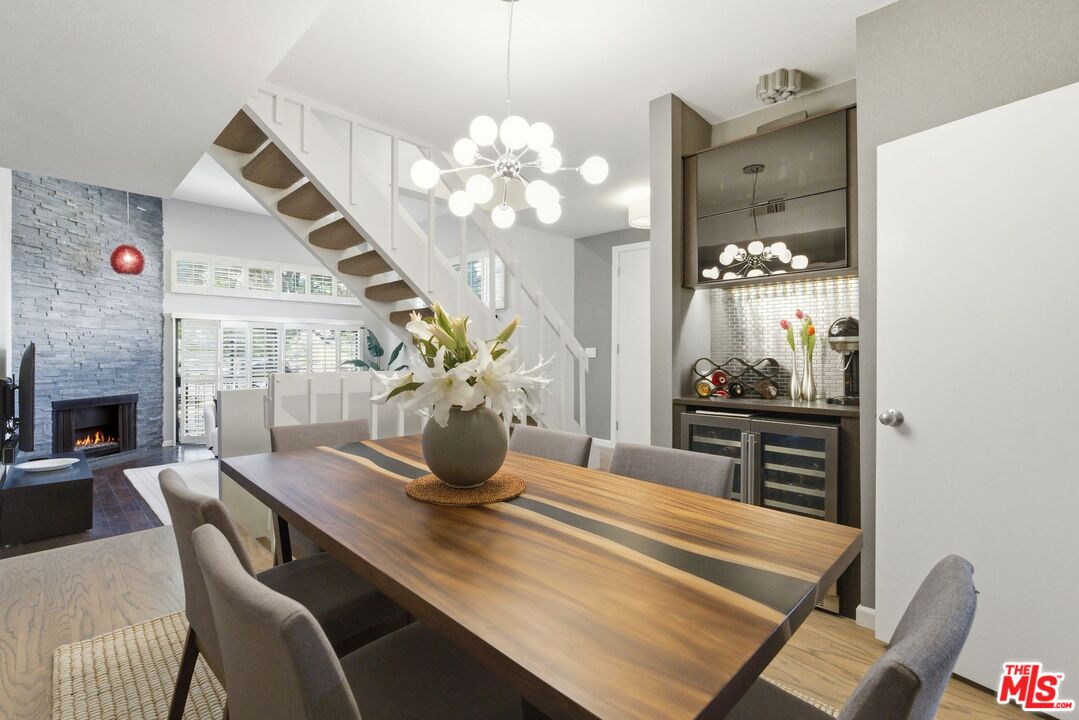
Dining room with a long wood table and chandelier beside an open staircase and stone fireplace.
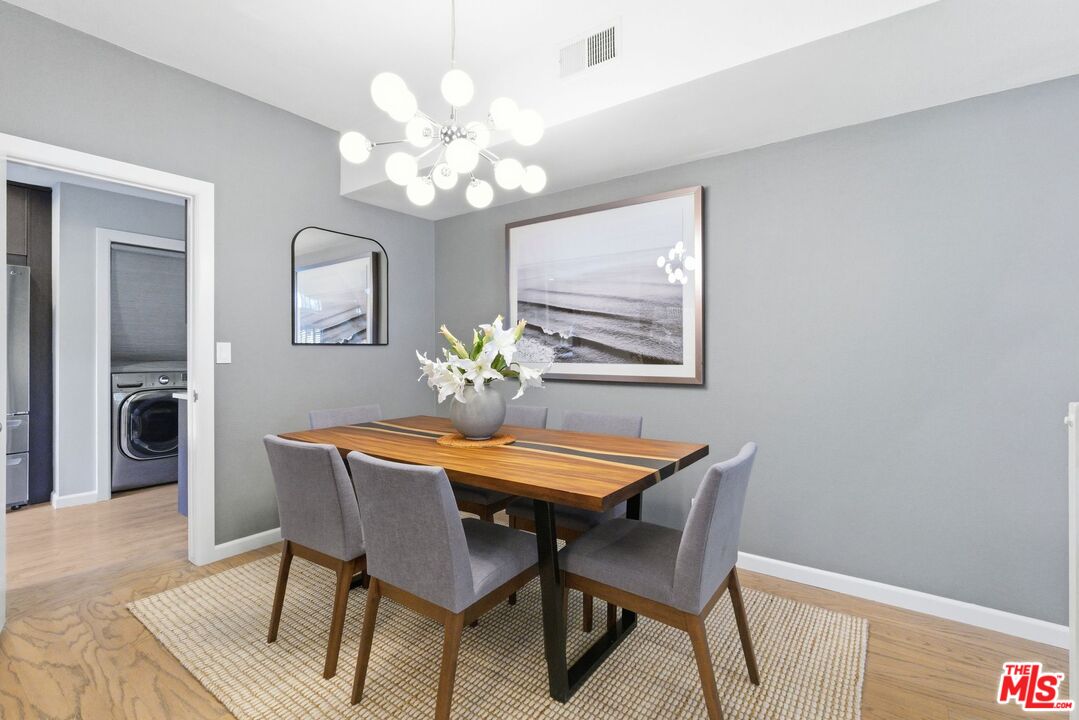
Dining room with a wood table, gray chairs, globe chandelier, and framed ocean artwork.
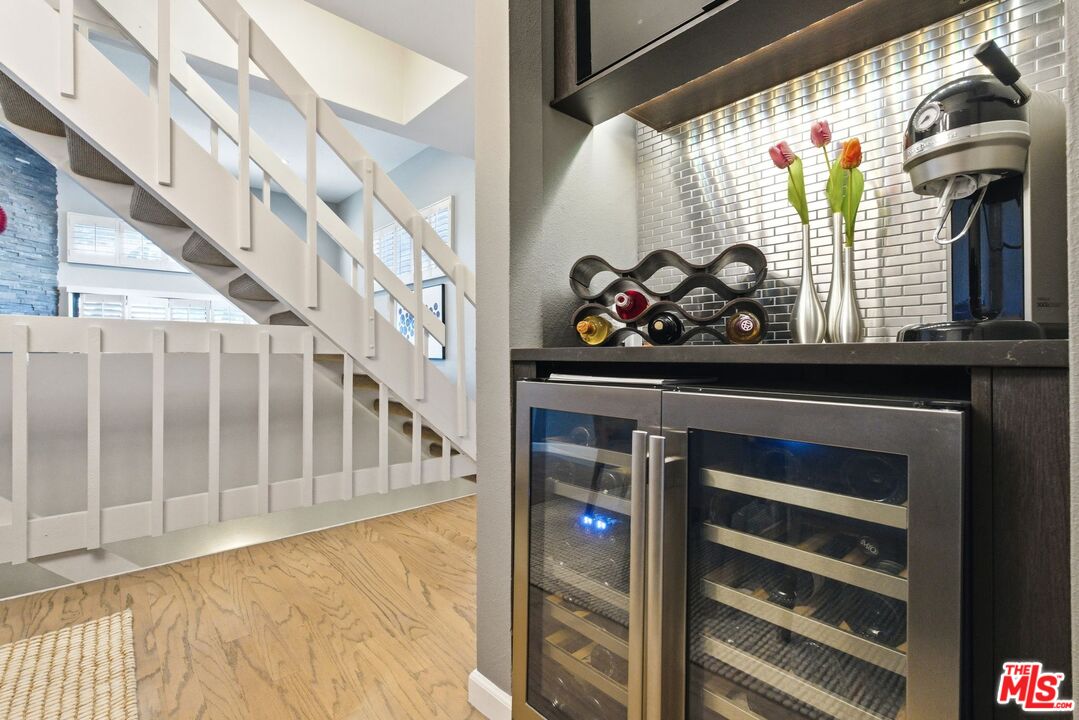
Wine bar with a dual-zone wine refrigerator beneath a white staircase.
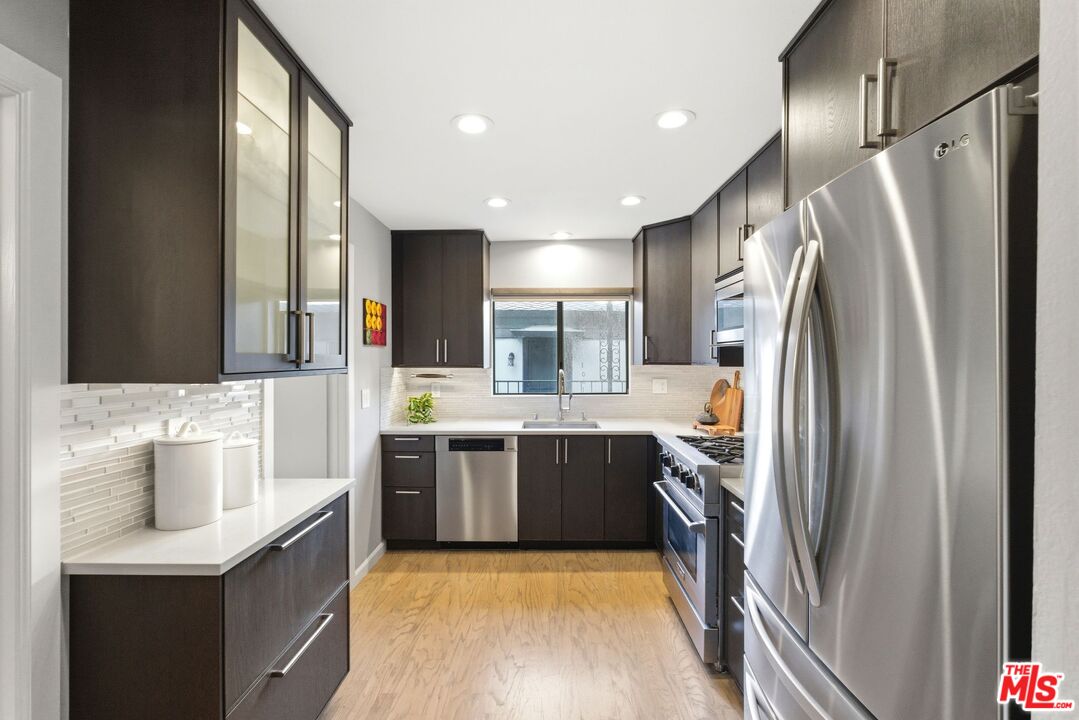
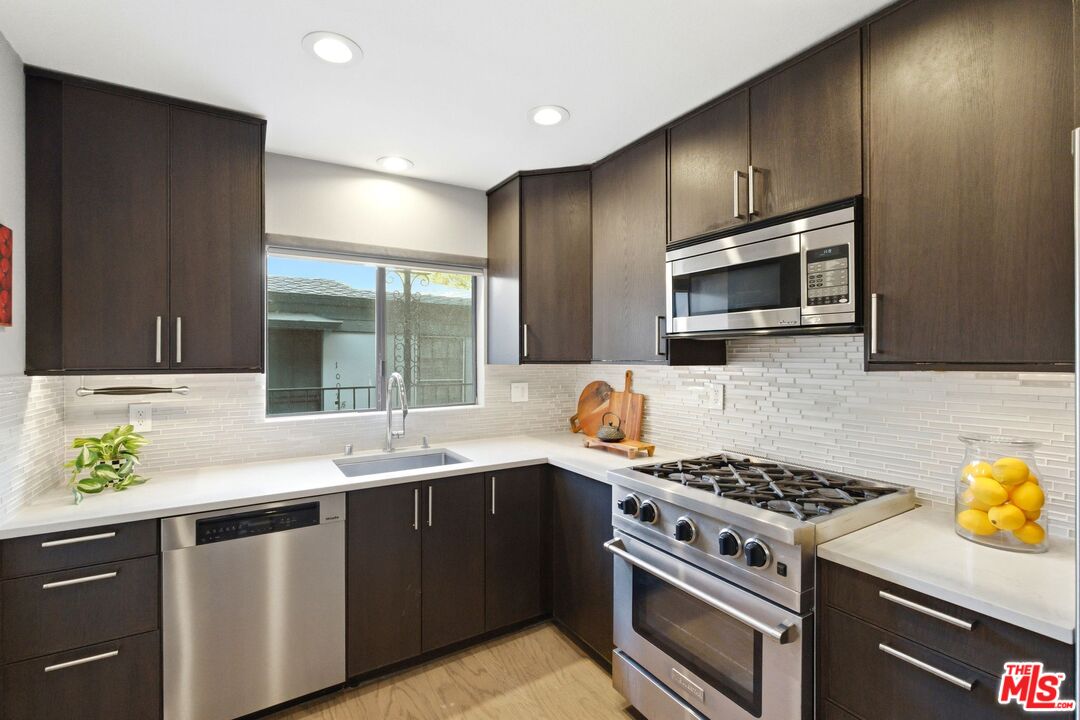
Modern kitchen with dark cabinetry, stainless steel appliances, and light wood floors.
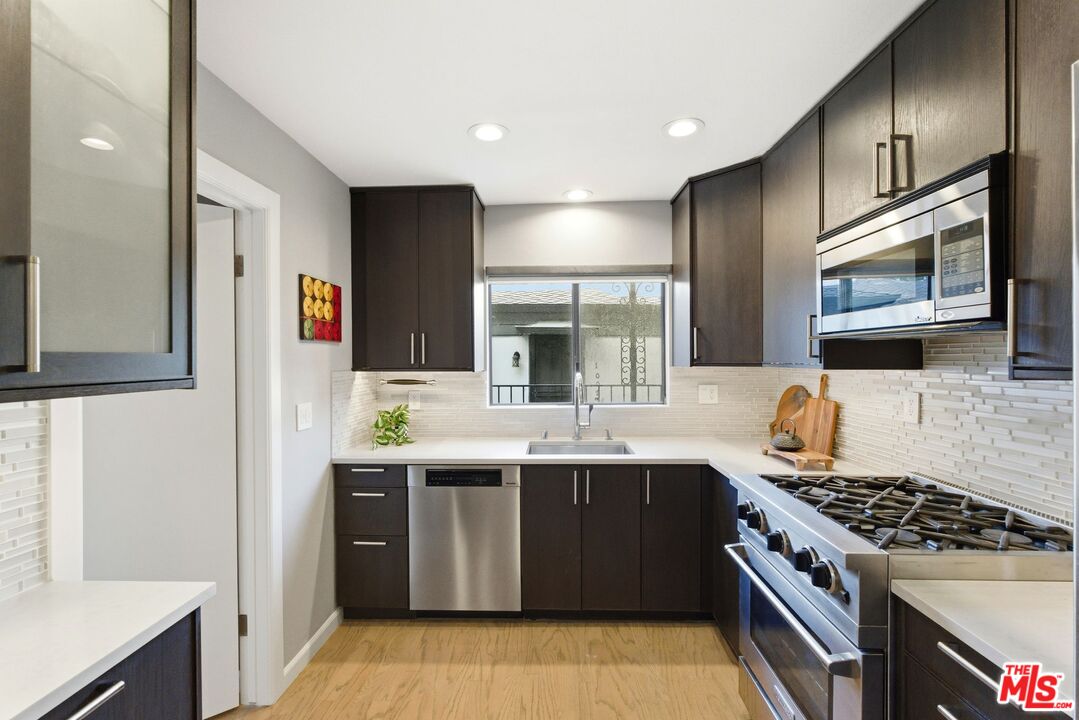
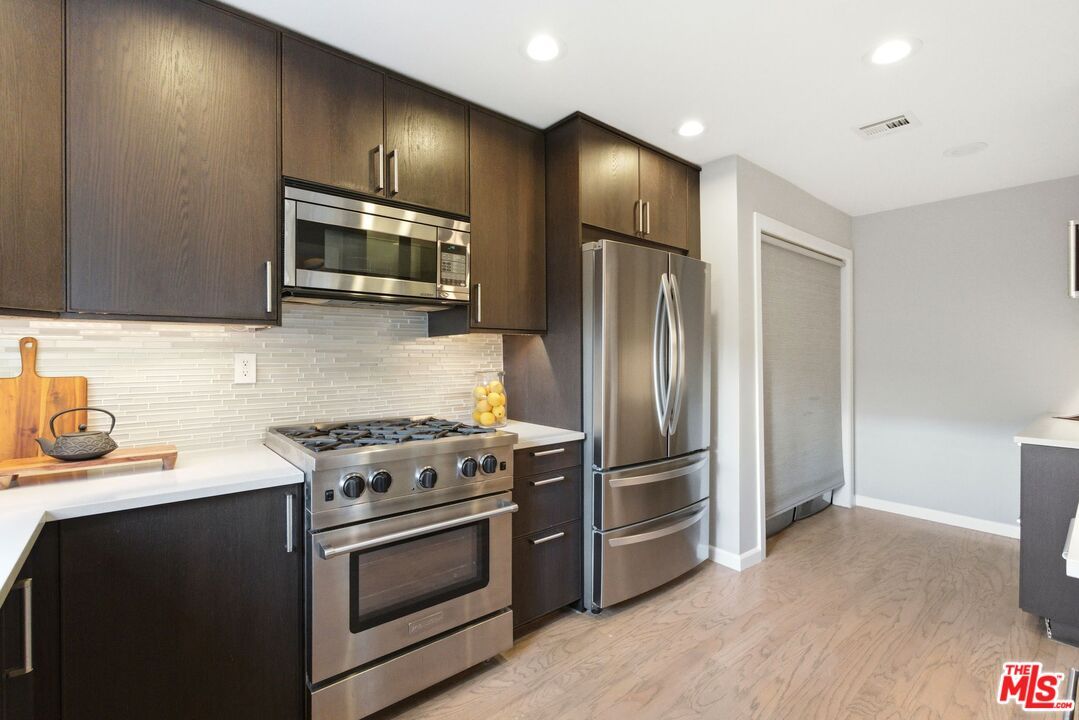
Modern kitchen with dark cabinets, white counters, and a large stainless-steel gas range.
Kitchen with dark cabinets, stainless steel appliances, and a gas range beside the sink window.
Kitchen with dark wood cabinets, stainless appliances, white counters, and light wood flooring.
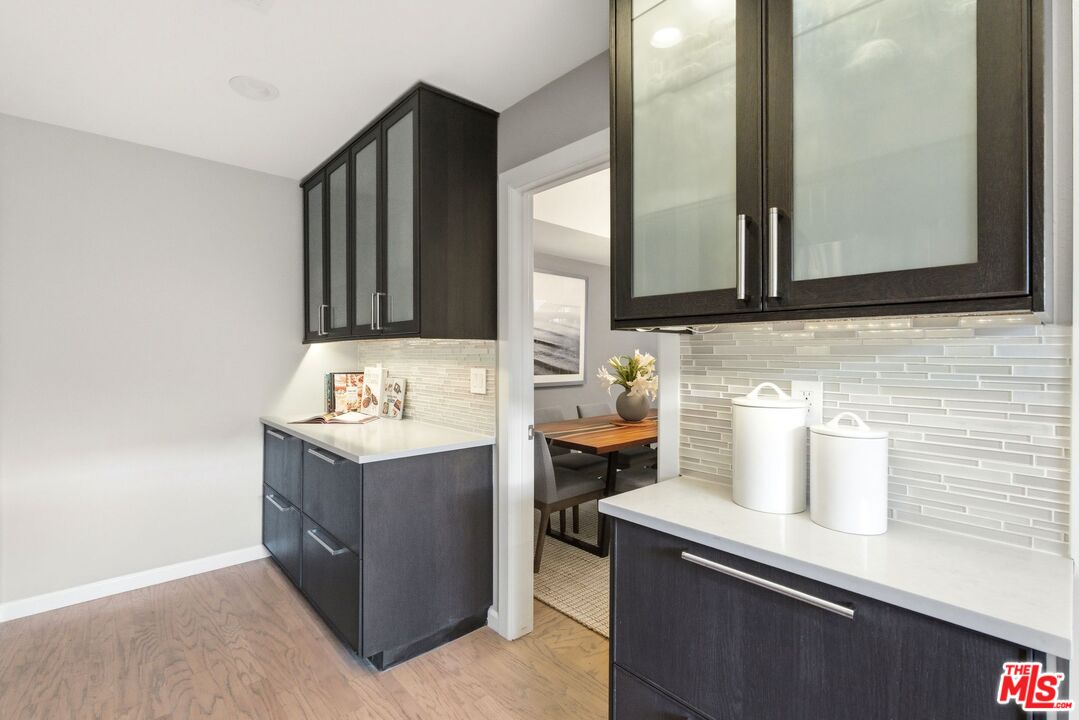
Kitchen with dark cabinets, white counters, and a tiled backsplash opening to a dining area.
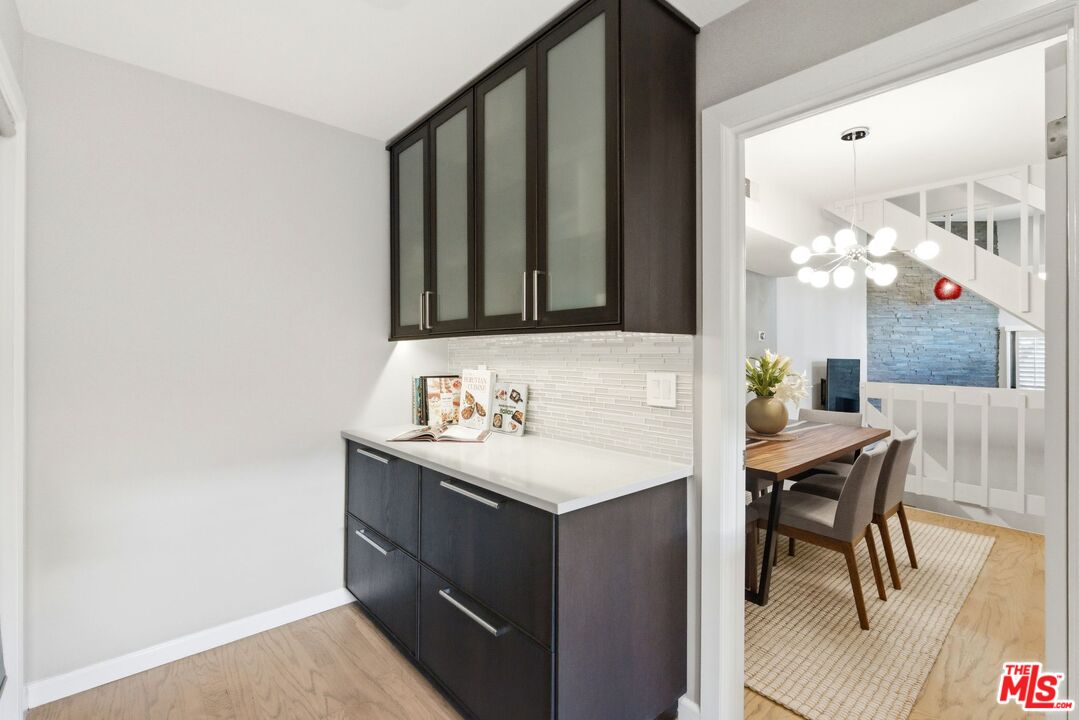
Kitchen counter with dark cabinets and white tile backsplash, opening to a furnished dining area.

Bathroom vanity with a wide white sink, round mirror, chemistry-pattern wallpaper, and purple flowers.
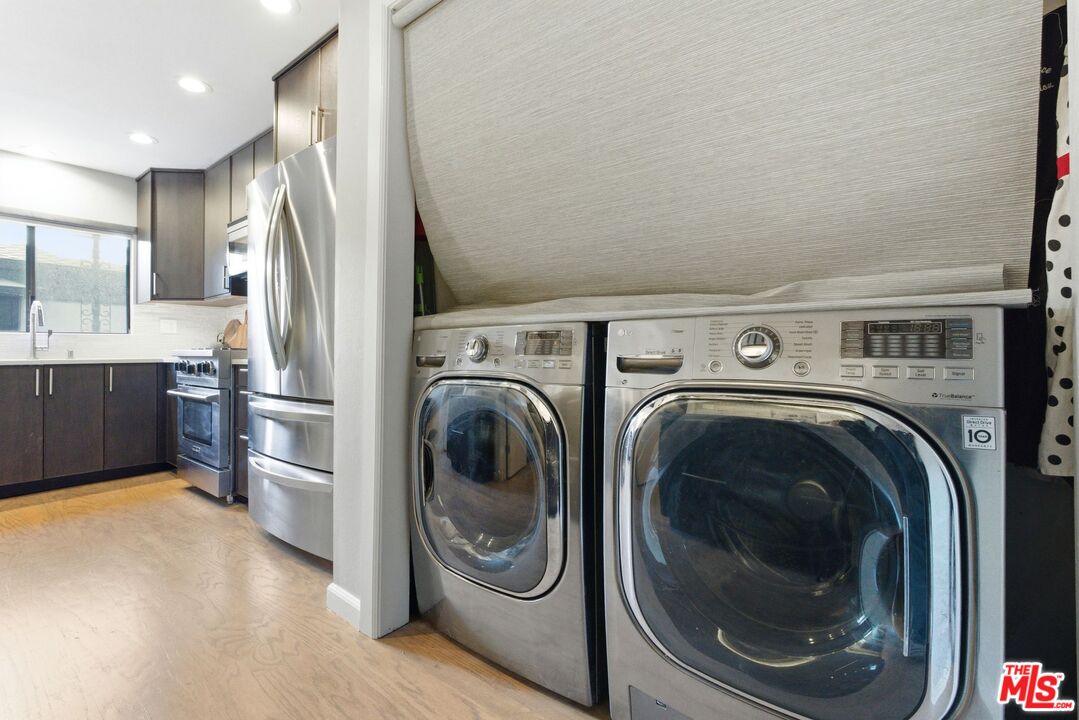
Laundry area with front-loading washer and dryer beside a modern kitchen.
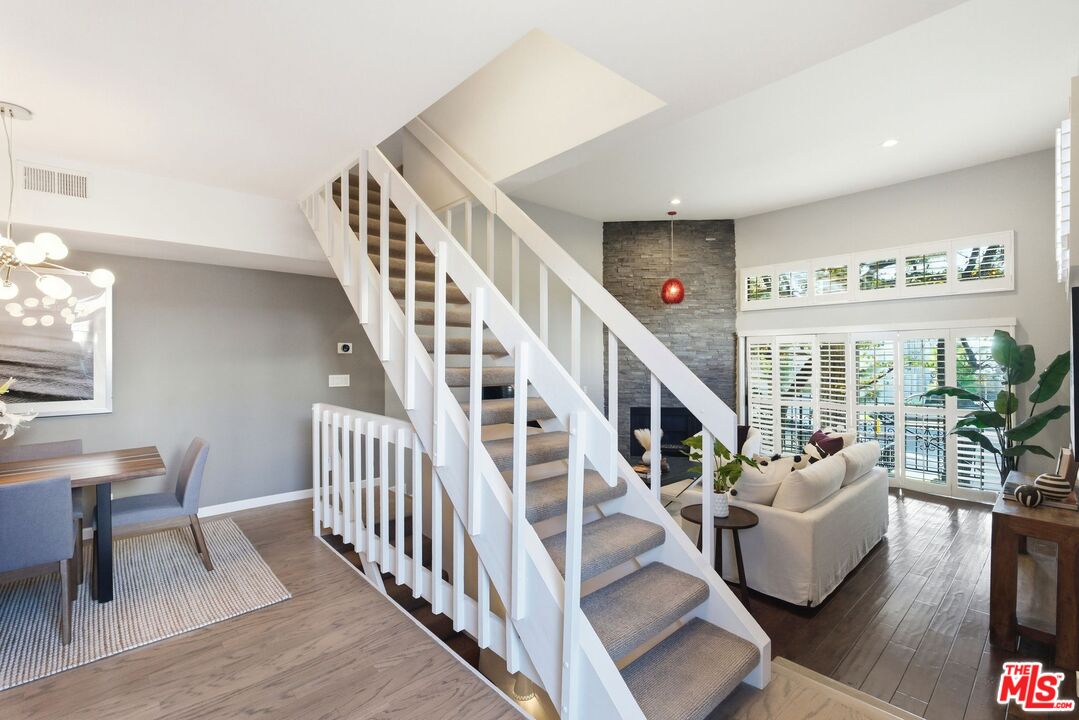
Open living and dining room with a white staircase, stone fireplace, and shuttered windows.

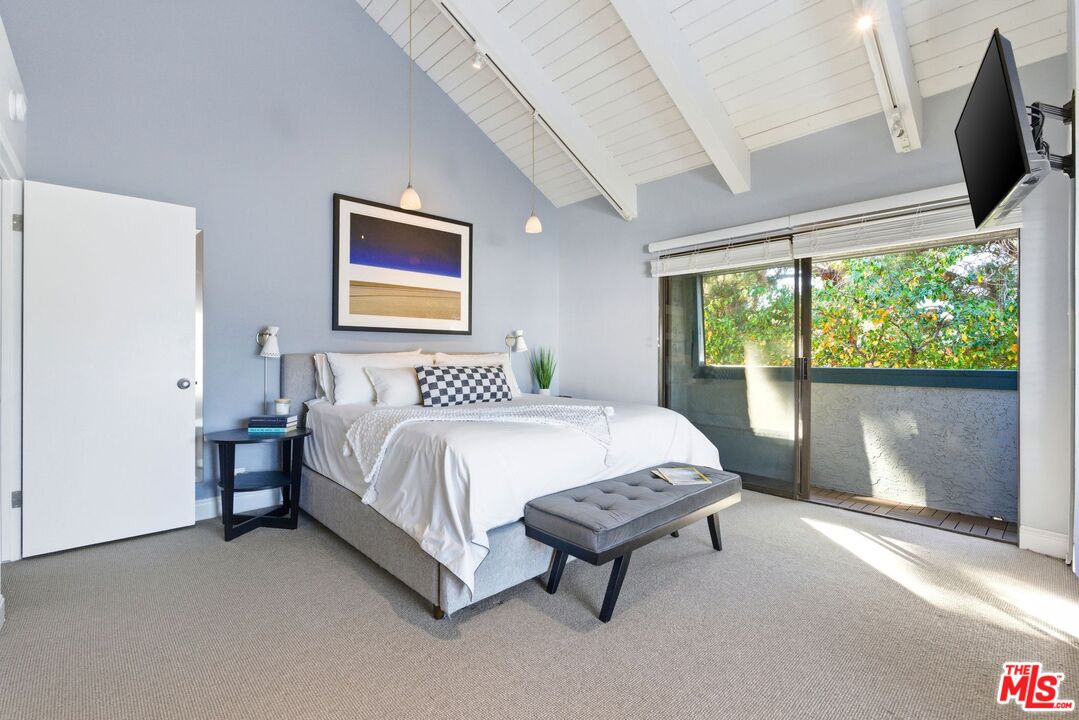
Bright bedroom with a white bed, vaulted beam ceiling, and large windows overlooking greenery.
Staged bedroom with a white bed, vaulted ceiling, and sliding glass doors overlooking greenery.
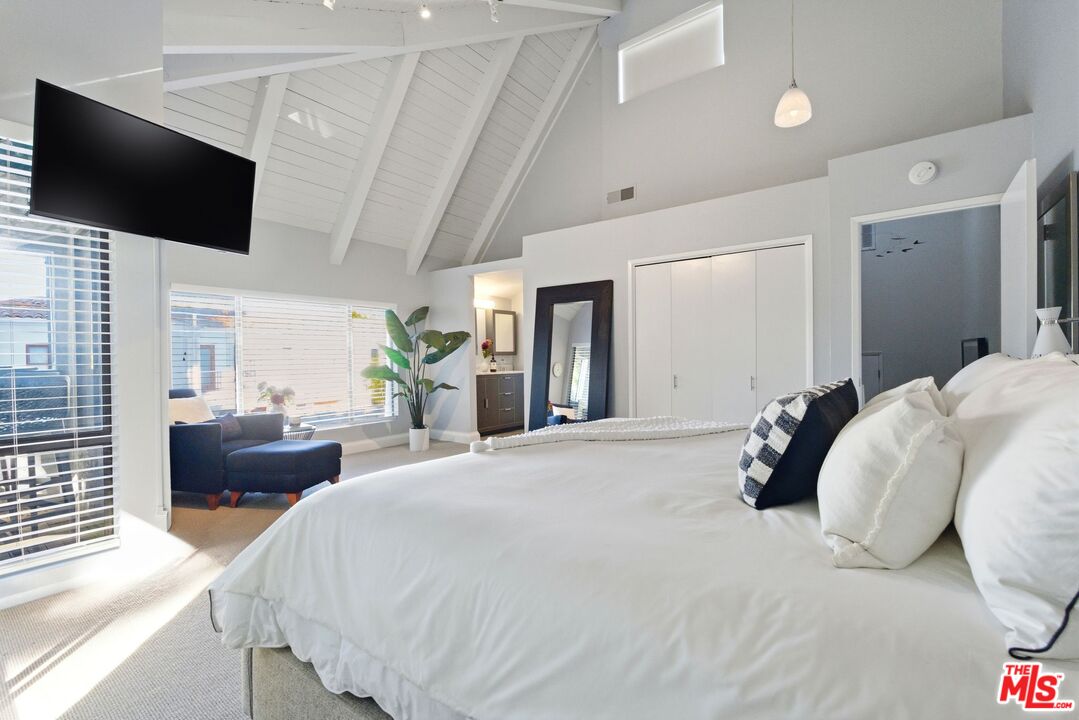
Bedroom with a vaulted beamed ceiling, large white bed, and window-side sitting area.
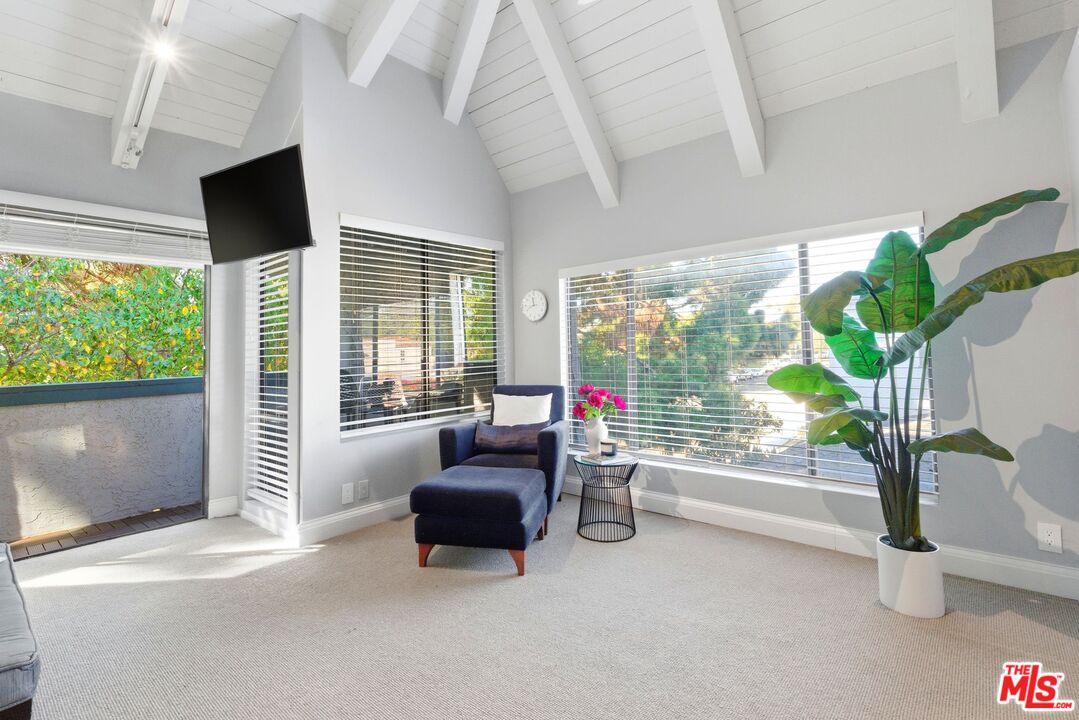
Bright living room with a vaulted beam ceiling, navy seating, and large windows overlooking greenery.
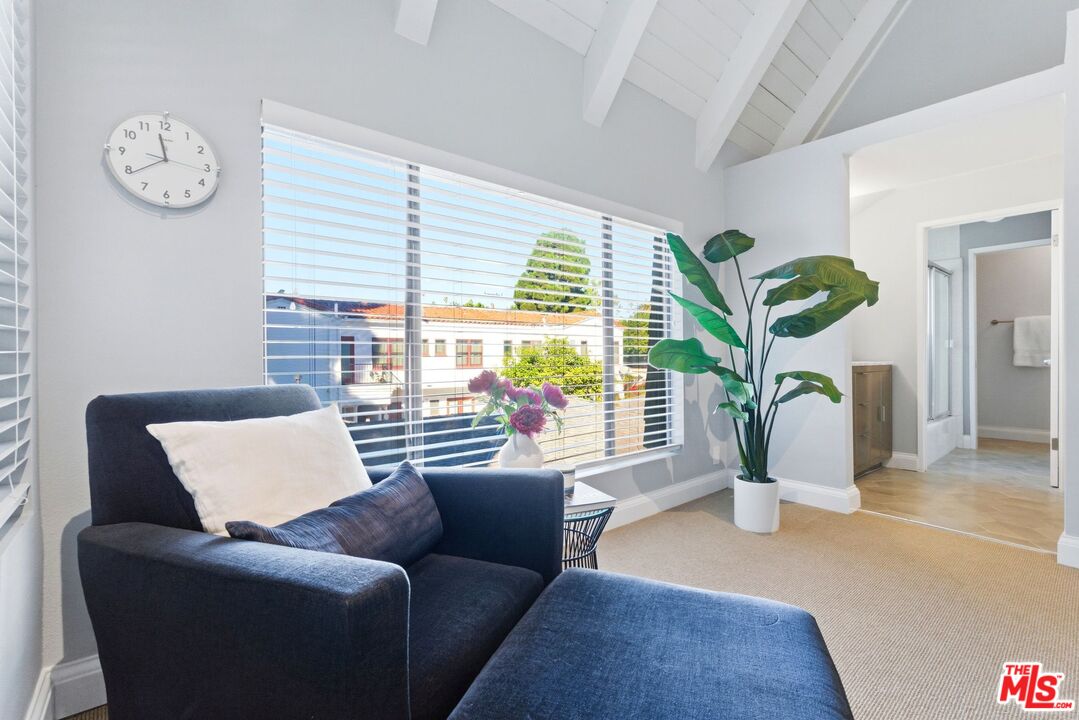
Furnished living room with a blue armchair, large window, vaulted ceiling, and potted tropical plant.
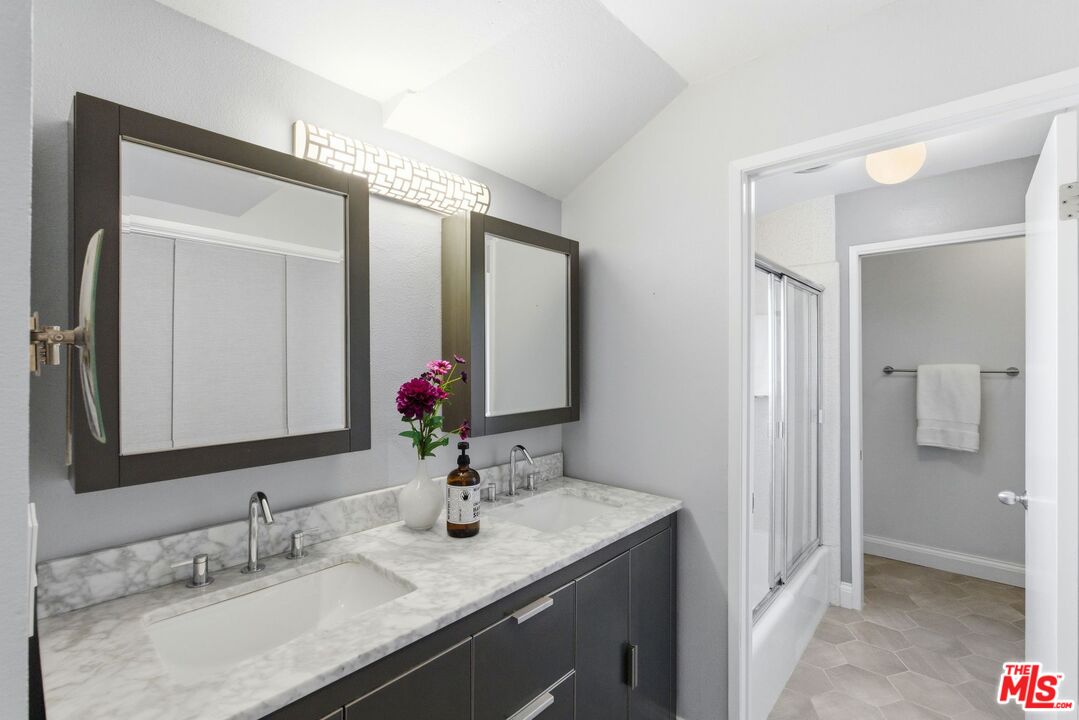
Bathroom with a double-sink marble vanity, dark cabinetry, and an adjoining glass shower.
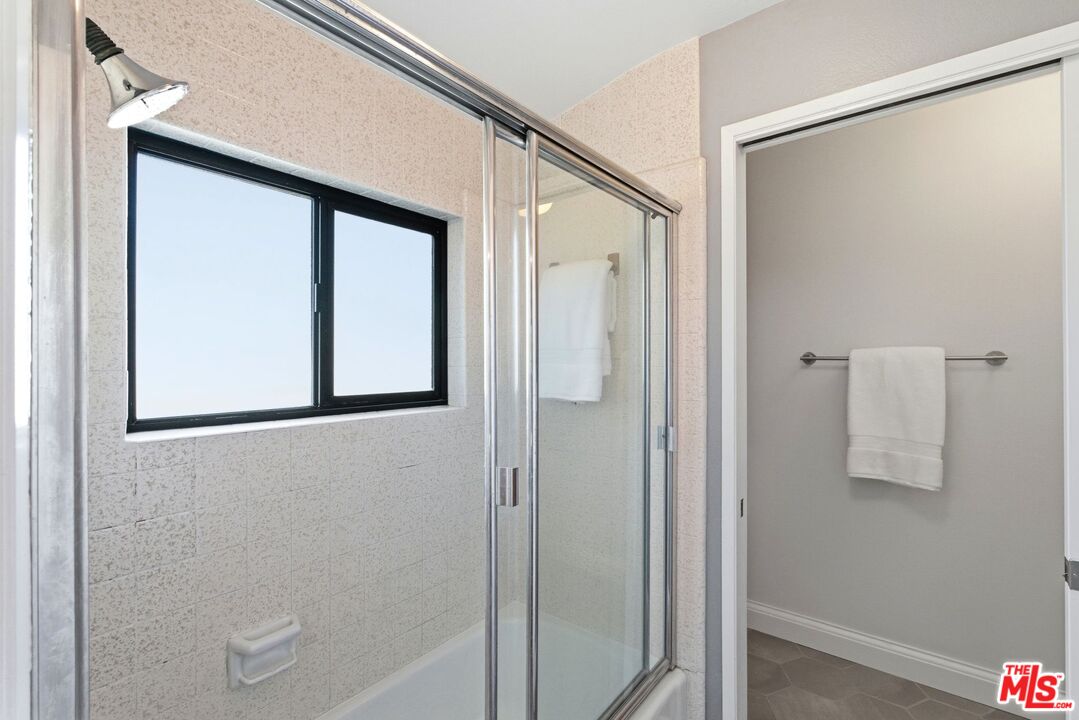
Bathroom shower with glass doors, pale tile walls, and a black-framed window.
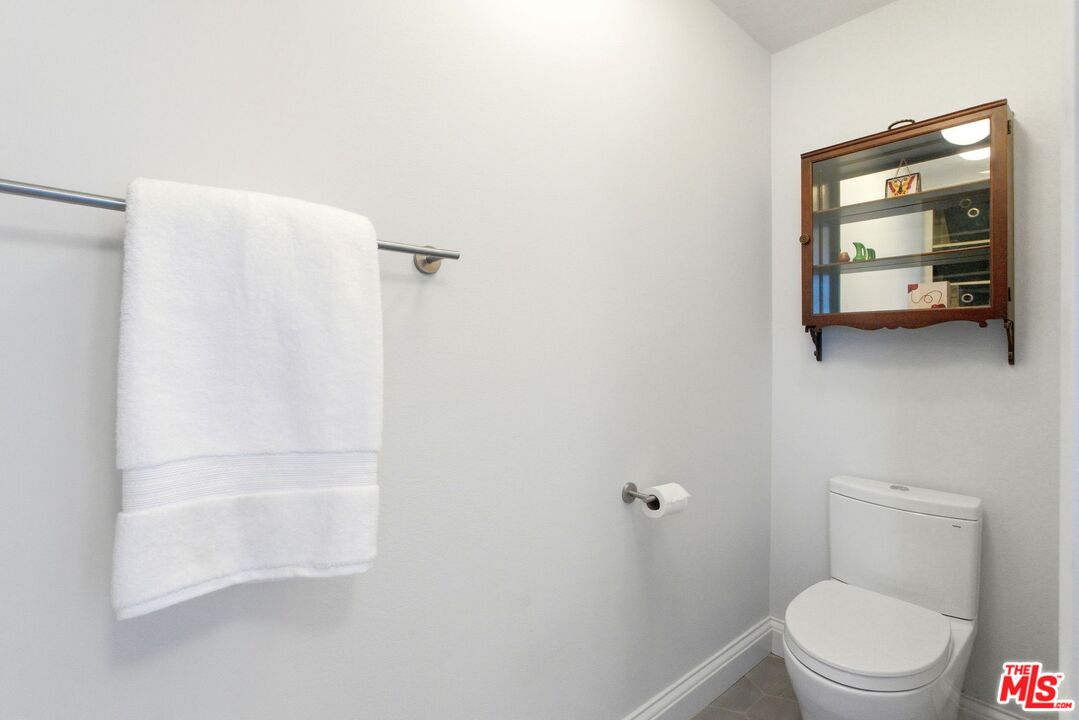
Bathroom with a white toilet, towel bar, and small glass-front wooden wall cabinet.
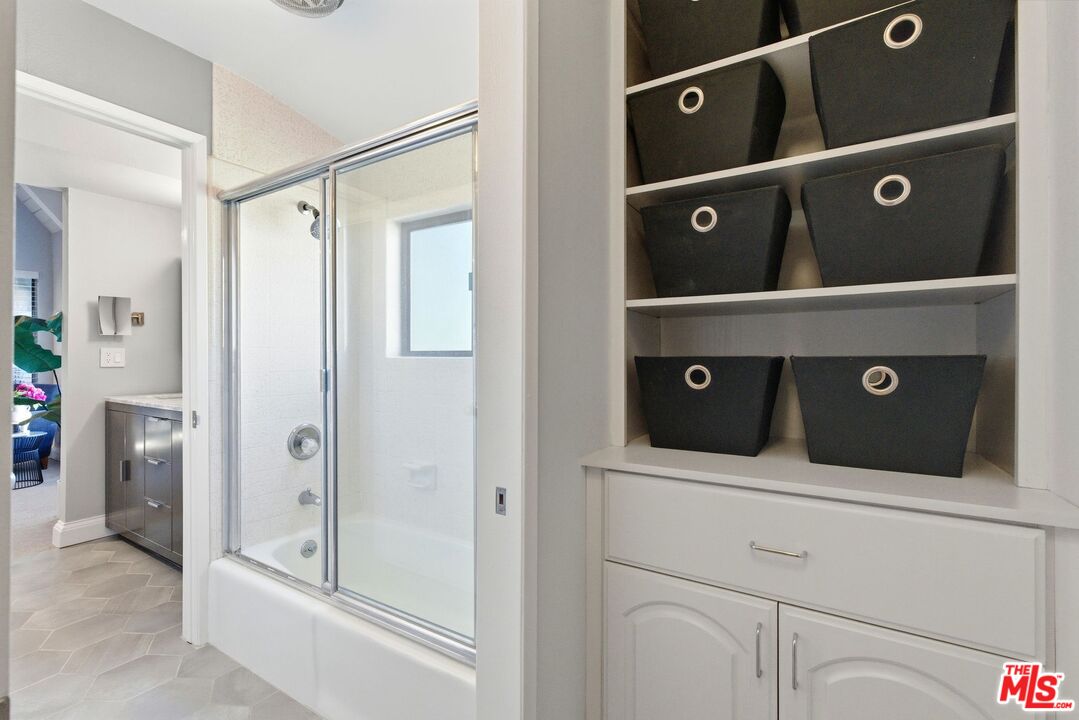
Bathroom with glass-enclosed tub, hexagonal tile floor, dark vanity, and built-in basket shelving.
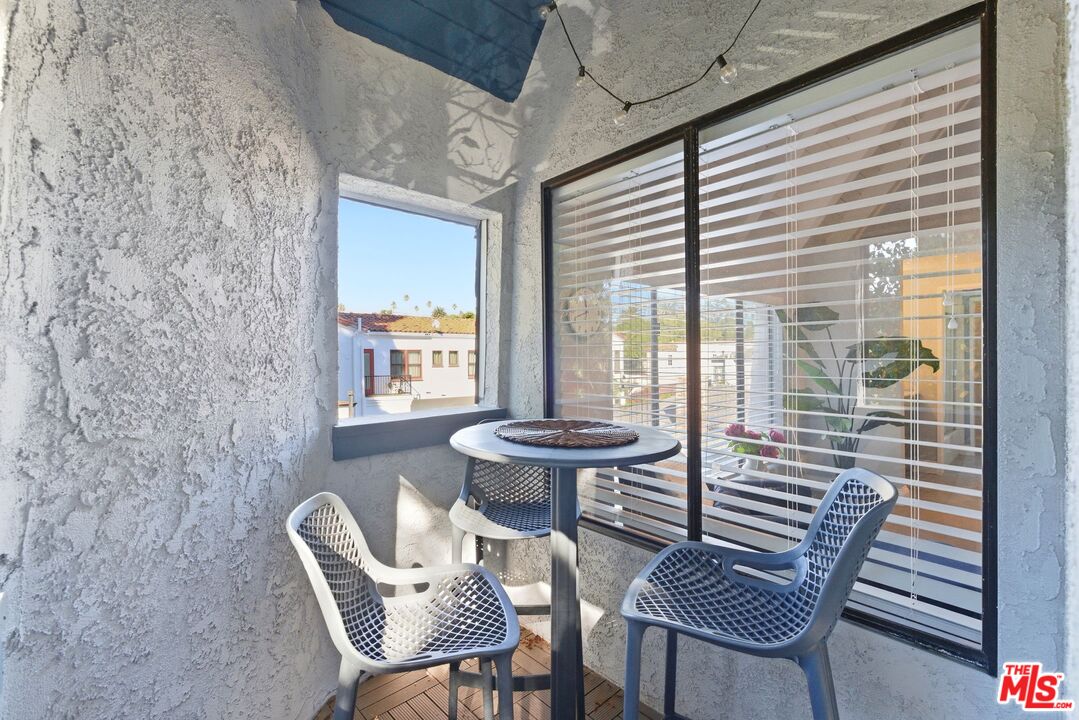
Apartment balcony with a round table, three chairs, textured stucco walls, and sliding glass doors.
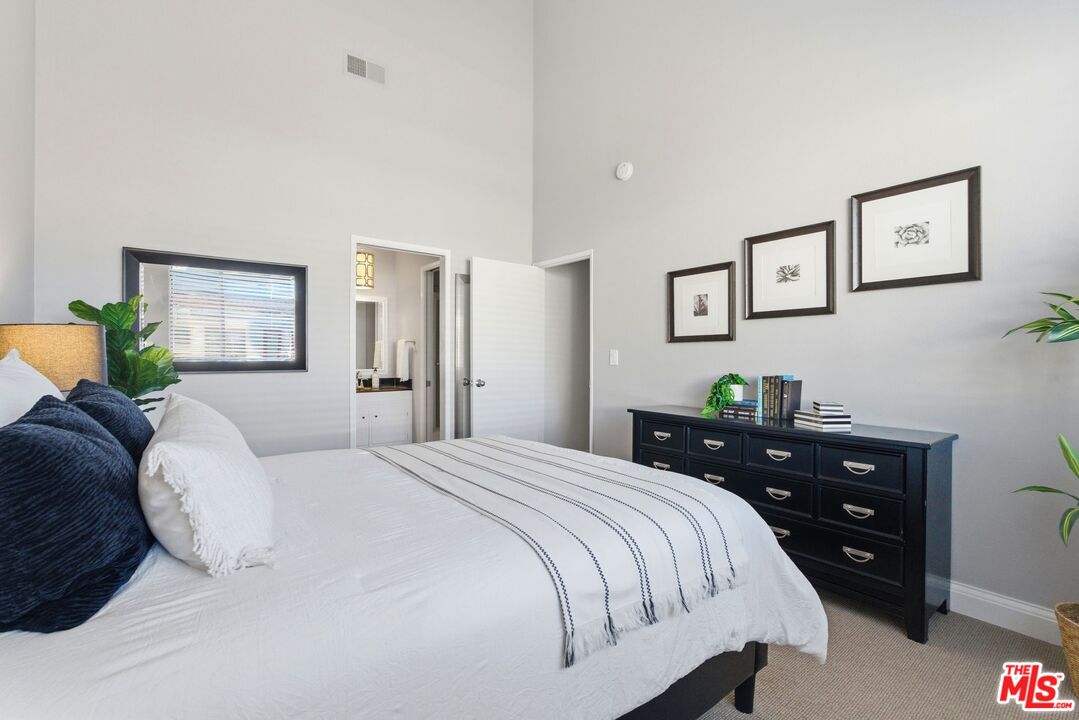
Staged bedroom with a white bed, vaulted ceiling, wide window, and potted plant.
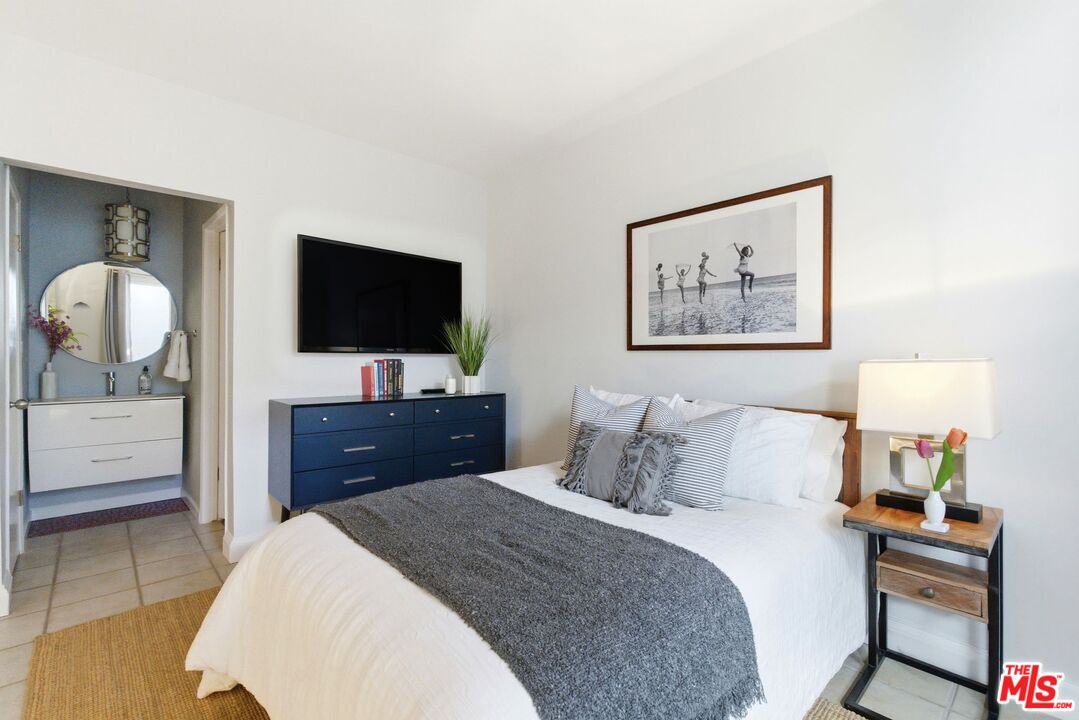
Staged bedroom with a white bed, gray throw, navy dresser, and open doorway to a vanity.
Furnished bedroom with a white bed, striped throw, navy dresser, and framed wall art.
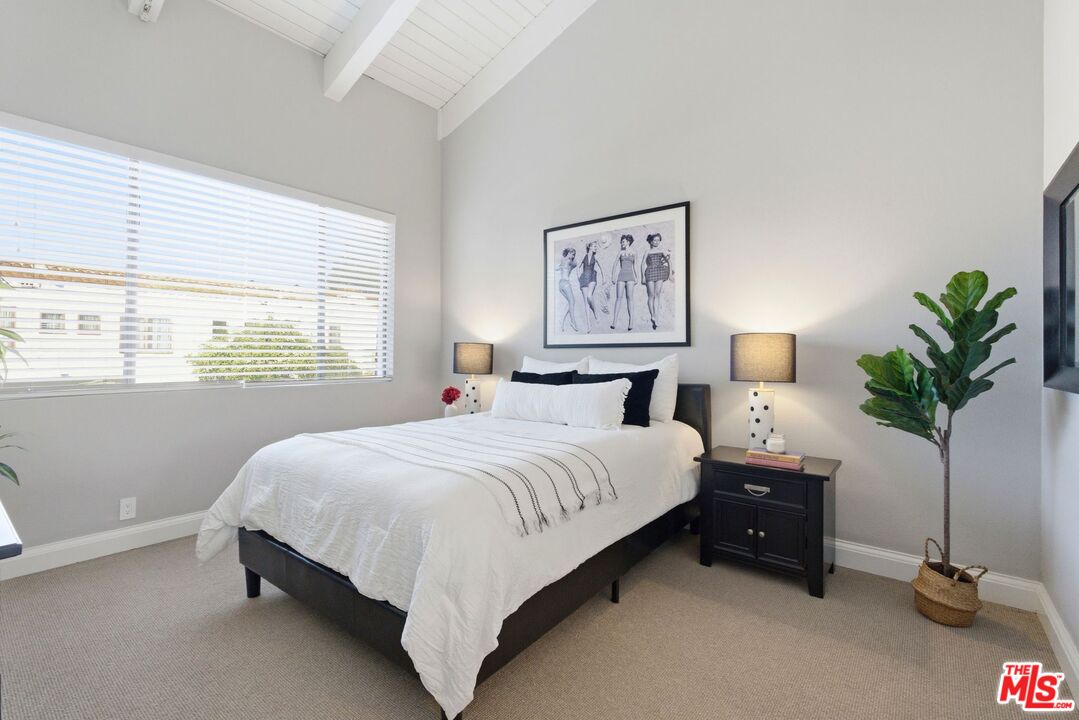
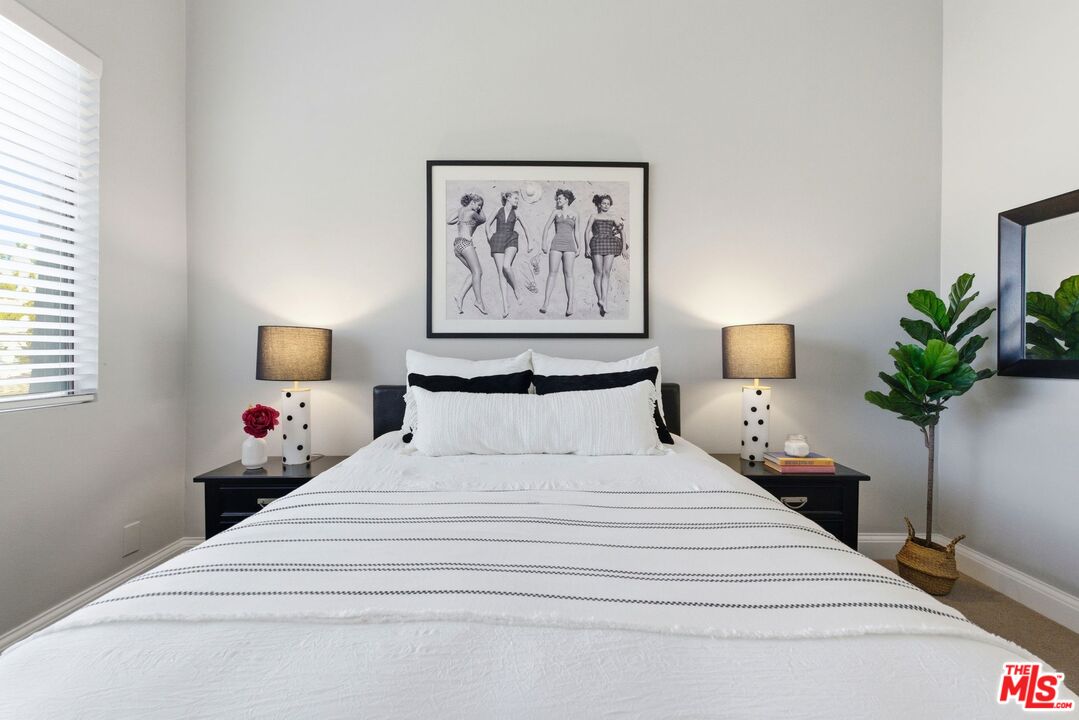
Staged bedroom with a white bed, matching bedside lamps, framed artwork, and a potted plant.
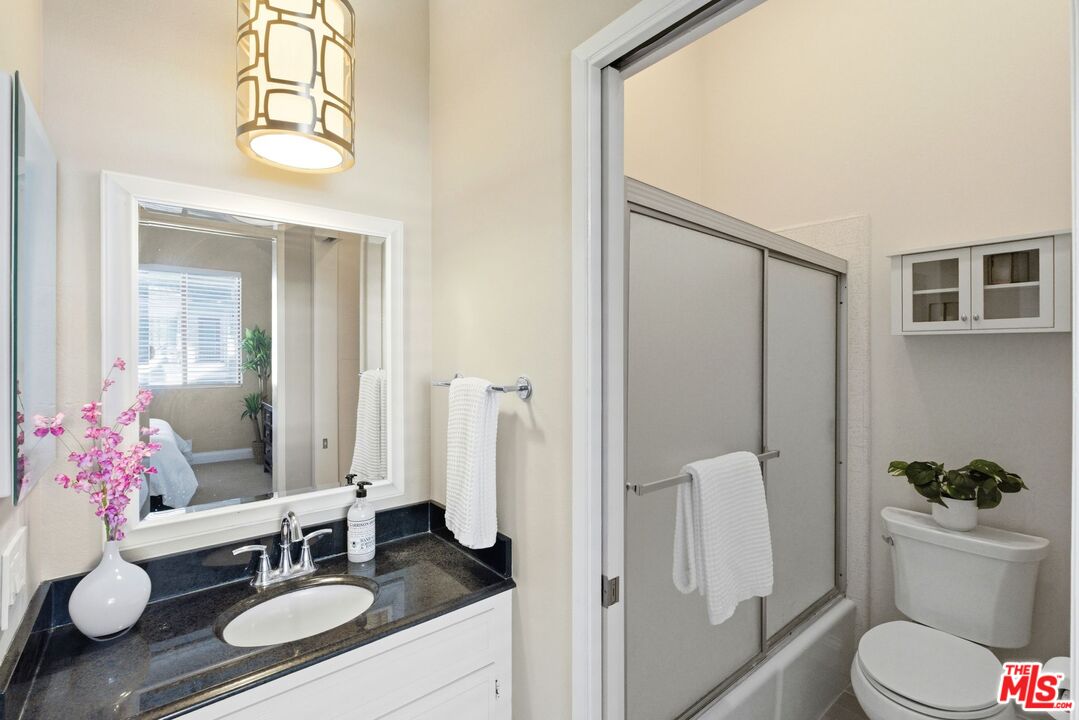
Bathroom with a white vanity and dark countertop beside a tub-shower with sliding glass doors.
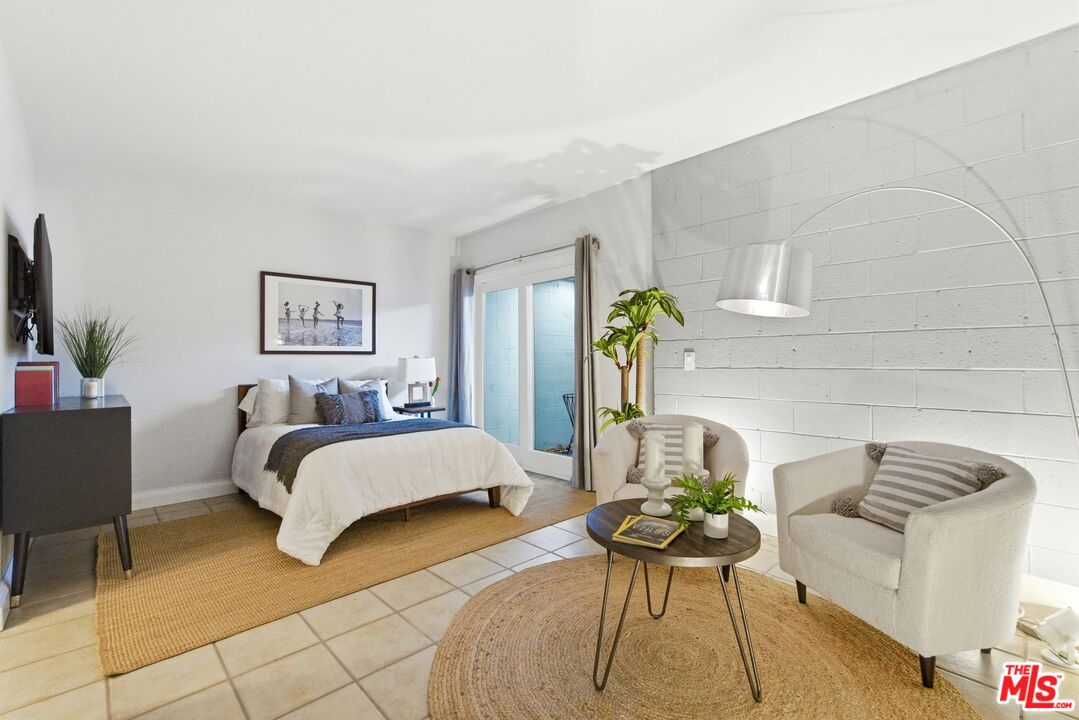
Furnished bedroom with a bed, two lounge chairs, and an arched floor lamp.
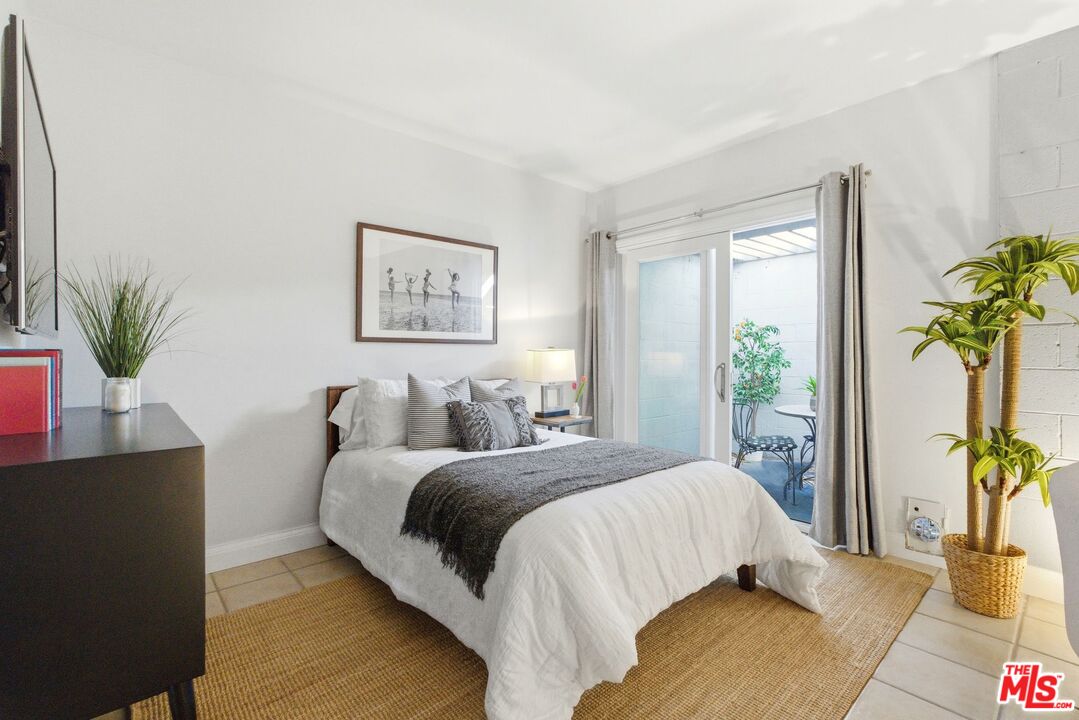
Staged bedroom with a white bed and sliding glass doors opening to a small patio.
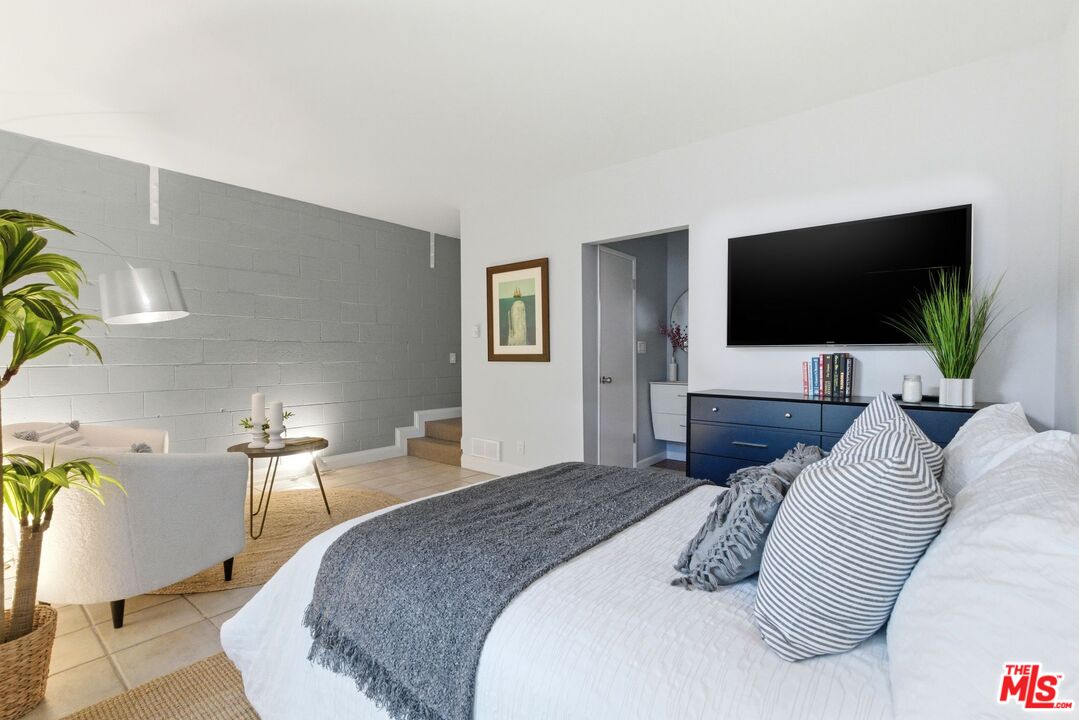
Staged bedroom with a white bed, gray blankets, wall-mounted television, and gray block accent wall.
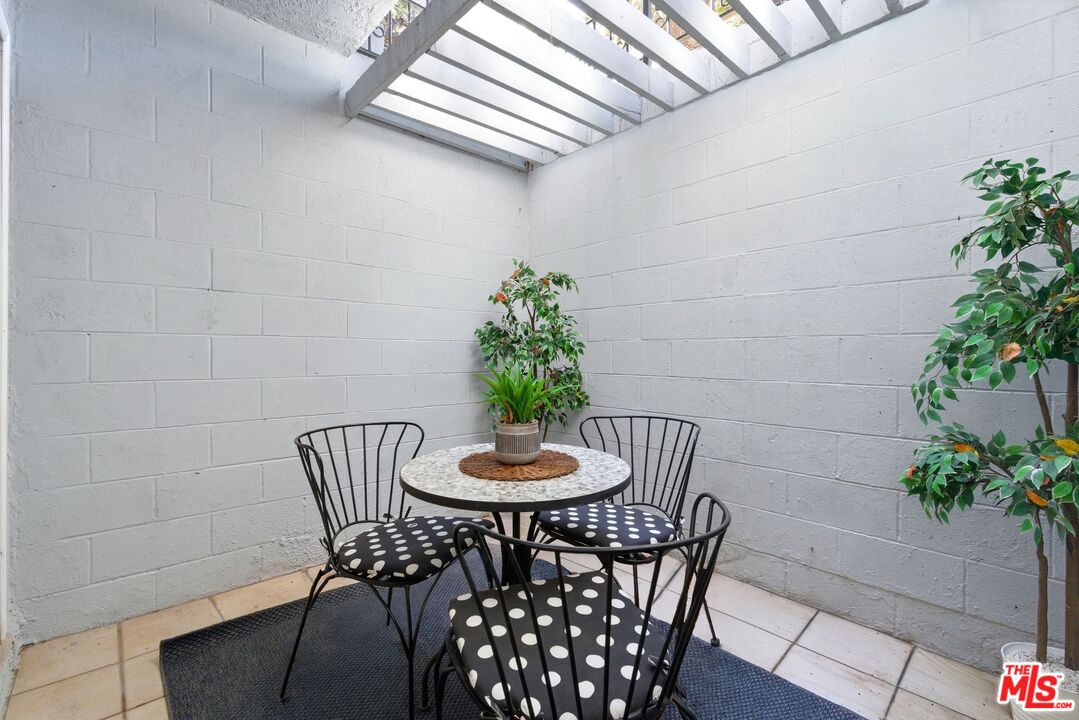
Enclosed patio with a round table, black chairs, potted plants, and a slatted overhead cover.
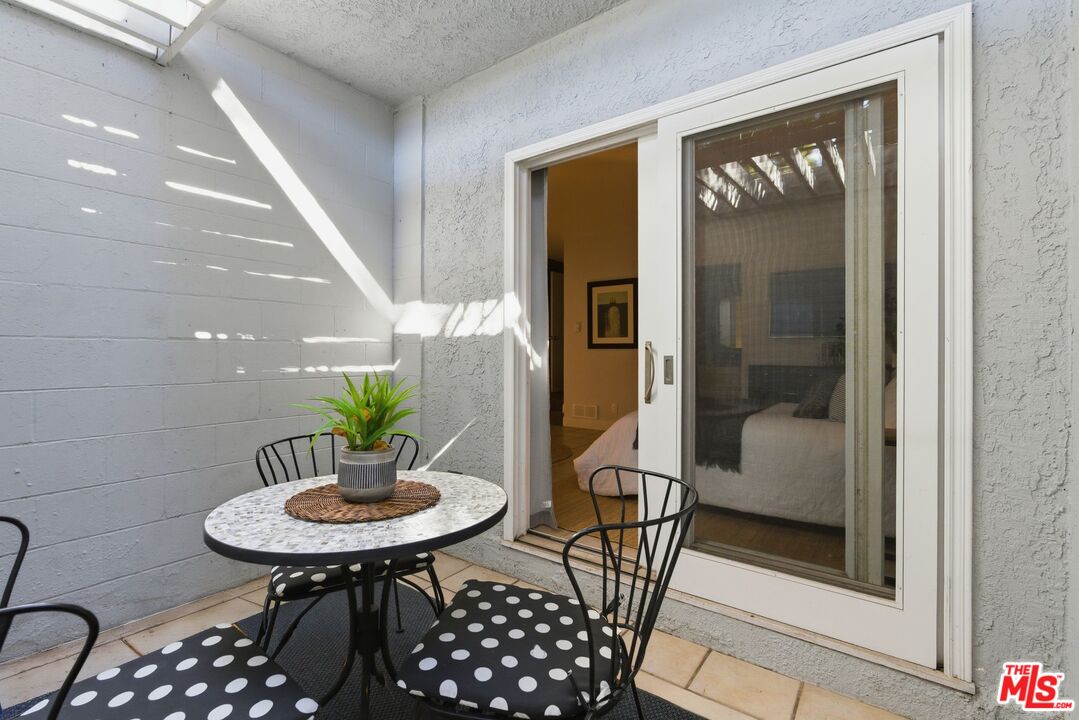
Furnished patio with a round table and polka-dot chairs beside an open sliding door.
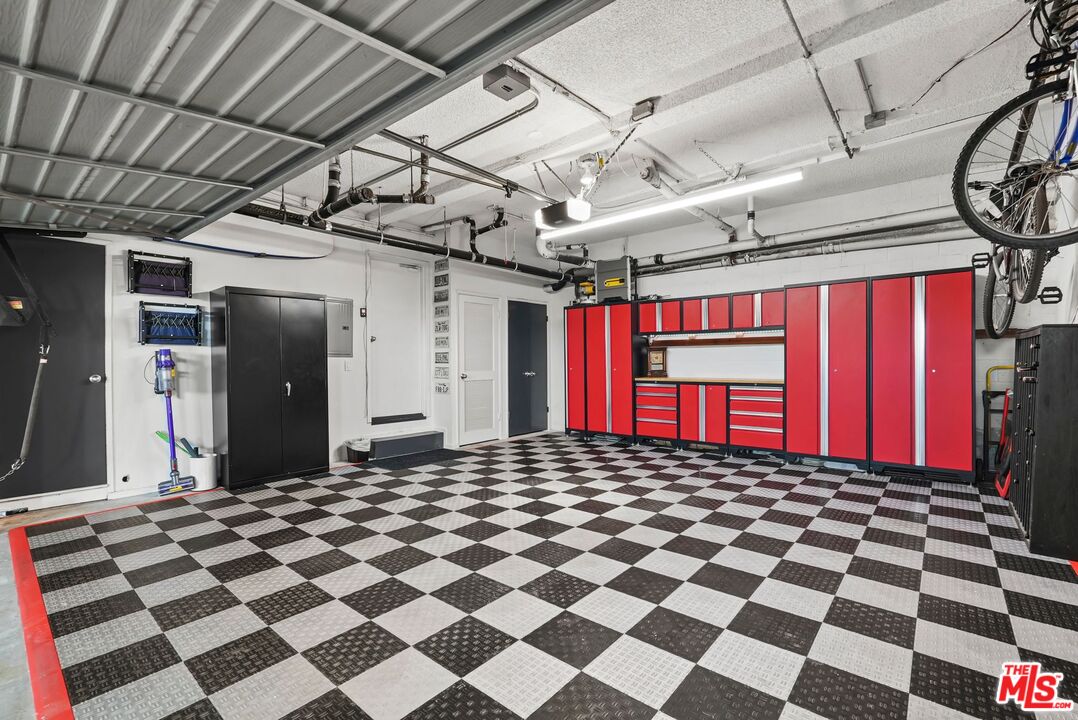
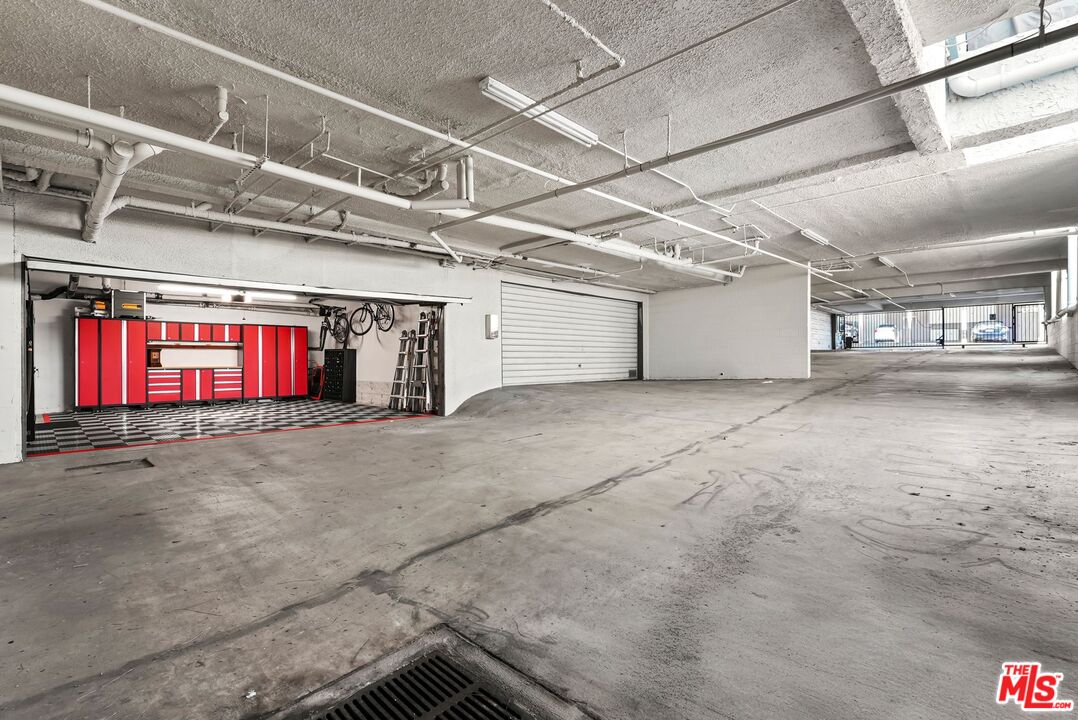
Garage with a checkered floor and a wall of red storage cabinets.
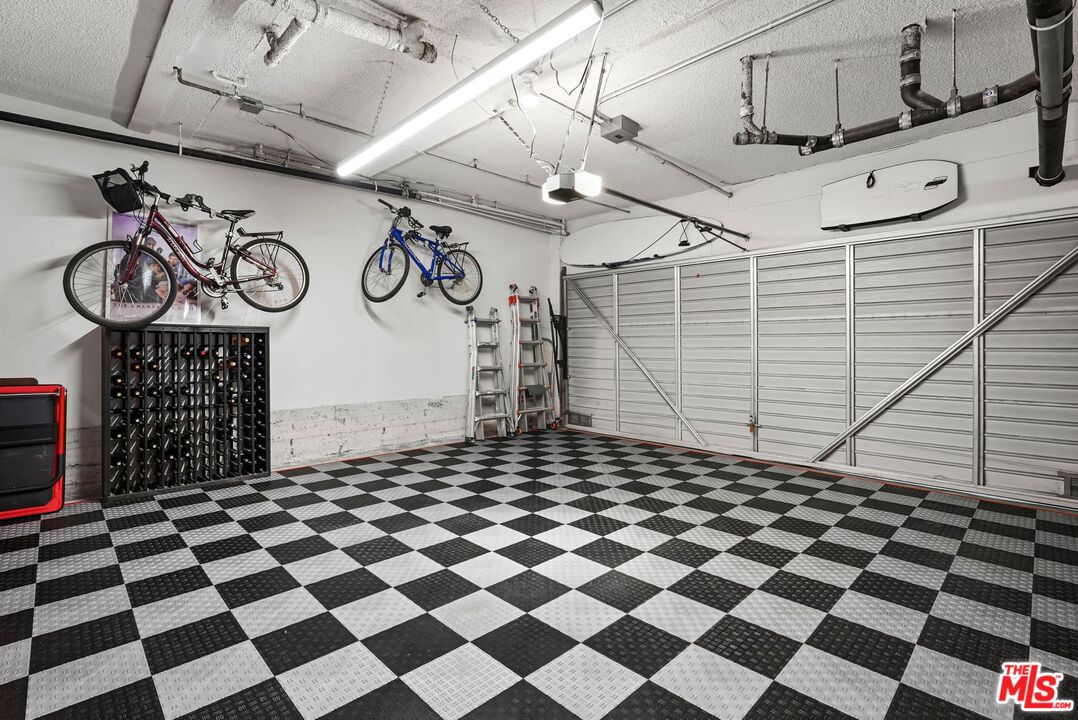
Garage with a checkerboard floor, wall-mounted bicycles, wine storage, and wide metal doors.
Parking garage with a red tool cabinet, checkerboard flooring, and exposed ceiling pipes.
SEE ALL PHOTOS
Bright living room with white seating, a stone fireplace, shuttered windows, and hardwood floors.
Multi-unit building with a blue-gray entrance, iron railings, and mature trees along the sidewalk.
Residential building entrance with a blue door, raised porch, black railings, and landscaped planters.
Residential building frontage with a raised patio, black railings, and landscaped planters beneath mature trees.
Front porch with ornate black railings and leafy trees framing a view of the street.
Condominium entrance with concrete steps, stucco walls, shuttered window, and potted plants.
Exterior windows with white plantation shutters beside a landscaped garden and paved patio.
Property entrance with a blue paneled double door and white stucco exterior.
Living room with a stone fireplace, white sofas, plantation shutters, and dark wood floors.
Staged living room with white seating, purple pillows, and an open staircase.
Living room with a white sofa, plantation shutters, dark wood floors, and a staircase.
Dining room with a long wood table and chandelier beside an open staircase and stone fireplace.
Dining room with a wood table, gray chairs, globe chandelier, and framed ocean artwork.
Wine bar with a dual-zone wine refrigerator beneath a white staircase.
Modern kitchen with dark cabinetry, stainless steel appliances, and light wood floors.
Modern kitchen with dark cabinets, white counters, and a large stainless-steel gas range.
Kitchen with dark cabinets, stainless steel appliances, and a gas range beside the sink window.
Kitchen with dark wood cabinets, stainless appliances, white counters, and light wood flooring.
Kitchen with dark cabinets, white counters, and a tiled backsplash opening to a dining area.
Kitchen counter with dark cabinets and white tile backsplash, opening to a furnished dining area.
Bathroom vanity with a wide white sink, round mirror, chemistry-pattern wallpaper, and purple flowers.
Laundry area with front-loading washer and dryer beside a modern kitchen.
Open living and dining room with a white staircase, stone fireplace, and shuttered windows.
Bright bedroom with a white bed, vaulted beam ceiling, and large windows overlooking greenery.
Staged bedroom with a white bed, vaulted ceiling, and sliding glass doors overlooking greenery.
Bedroom with a vaulted beamed ceiling, large white bed, and window-side sitting area.
Bright living room with a vaulted beam ceiling, navy seating, and large windows overlooking greenery.
Furnished living room with a blue armchair, large window, vaulted ceiling, and potted tropical plant.
Bathroom with a double-sink marble vanity, dark cabinetry, and an adjoining glass shower.
Bathroom shower with glass doors, pale tile walls, and a black-framed window.
Bathroom with a white toilet, towel bar, and small glass-front wooden wall cabinet.
Bathroom with glass-enclosed tub, hexagonal tile floor, dark vanity, and built-in basket shelving.
Apartment balcony with a round table, three chairs, textured stucco walls, and sliding glass doors.
Staged bedroom with a white bed, vaulted ceiling, wide window, and potted plant.
Staged bedroom with a white bed, gray throw, navy dresser, and open doorway to a vanity.
Furnished bedroom with a white bed, striped throw, navy dresser, and framed wall art.
Staged bedroom with a white bed, matching bedside lamps, framed artwork, and a potted plant.
Bathroom with a white vanity and dark countertop beside a tub-shower with sliding glass doors.
Furnished bedroom with a bed, two lounge chairs, and an arched floor lamp.
Staged bedroom with a white bed and sliding glass doors opening to a small patio.
Staged bedroom with a white bed, gray blankets, wall-mounted television, and gray block accent wall.
Enclosed patio with a round table, black chairs, potted plants, and a slatted overhead cover.
Furnished patio with a round table and polka-dot chairs beside an open sliding door.
Garage with a checkered floor and a wall of red storage cabinets.
Garage with a checkerboard floor, wall-mounted bicycles, wine storage, and wide metal doors.
Parking garage with a red tool cabinet, checkerboard flooring, and exposed ceiling pipes.
For Sale

1013 16th St Unit: 101

1013 16th St Unit: 101, Santa Monica, CA 90403

$1,549,000
Enjoy refined coastal living in this beautifully remodeled front-facing townhome in the heart of Santa Monica, featuring 2 en-suite bedrooms and 3.5 bathrooms across 1,850 sqft of living space. The light-filled living room boasts soaring ceilings, a stone-accented gas fireplace, and opens to a private front patio for effortless indoor-outdoor living. The chef's kitchen includes a Blue Star range, Miele dishwasher, quartz countertops, and custom cabinetry, with a wine fridge in the adjacent dining room. A lower-level bonus room with bathroom offers ideal potential for a work-from-home office, creative studio, gym, or additional guest quarters, opening to a secluded patio. A powder room and side-by-side washer/dryer are located conveniently nearby, adding to the ease of modern living. Upstairs, the primary suite offers vaulted ceilings, two closets (one walk-in), and a wraparound balcony. A second upstairs bedroom features high ceilings, an en-suite bathroom, and generous storage. Additional upgrades and features include a new Bosch heat pump HVAC, new electrical wiring, and a private 2-car garage showroom with built-in storage and checkered-flag style flooring. With all of the best dining, entertainment, and shopping that Santa Monica has to offer, along with close proximity to the ocean, this property is a true gem.

2
beds

4
baths

1,850 Sq.Ft. LIVING AREA

7,507 Sq.Ft. lot

Kevin Dees

Kevin Dees

Features & Amenities

Interior

  • total bedrooms2
  • Total bathrooms4
  • full bathrooms2
  • three quarter bathroom1
  • half bathroom1
  • Laundry room In Unit, Inside
  • Flooring Wood, Carpet, Tile
  • Fireplace Living Room
  • APPLIANCES Dishwasher, Microwave, Refrigerator, Range/Oven, Washer, Dryer
  • other interior Features High Ceilings (9 Feet), Built-Ins, Open Floor Plan, Recessed Lighting

Area & Lot

  • Status For Sale
  • Living Area1,850 Sq.Ft.
  • Lot Area7,507 Sq.Ft.
  • MLS® ID26672403
  • TypeCondo
  • YEAR BUILT1975
  • NeighborhoodSanta Monica
  • Architecture StylesContemporary
  • View DescriptionNone

Exterior

  • STORIES3
  • Garage Space2.0
  • PoolNone
  • lot featuresWalk Street, Sidewalks
  • parkingGarage - 2 Car, Garage Is Attached, Private Garage
  • HEAT TYPECentral
  • AIR CONDITIONINGCentral
  • sewerIn Street
  • security FeaturesCarbon Monoxide Detector(s), Smoke Detector

Financial

  • Sales Price$1,549,000
  • HOA $810/mo
  • Zoning SMR2*
Multi-unit building with a blue-gray entrance, iron railings, and mature trees along the sidewalk.

Schedule a Showing

I would love to show you a beautiful property. Please select your preferred date and time below. And I will be in touch shortly to confirm your appointment.

Schedule a Showing

We would love to show you our beautiful property. Please select your preferred date and time below. An agent will be in touch shortly to confirm your appointment.

Thank you for your interest in 1013 16th St Unit: 101, Santa Monica, CA 90403. We are reviewing your request and will be in touch shortly!

Mortgage Calculator

Estimate your monthly mortgage payment, including the principal and interest, property taxes, and HOA. Adjust the values to generate a more accurate rate.

All estimates are provided for informational purposes only. Actual amounts may vary.
$0,000 Your Payment 20 15 65
$0,000 Your Payment

Santa Monica

Explore

Connect

Unprecedented professionalism, skill, and attention to detail for years of experience in real estate. Whether buyer or seller, I am committed to delivering a service that far exceeds rational expectations.
Follow Us