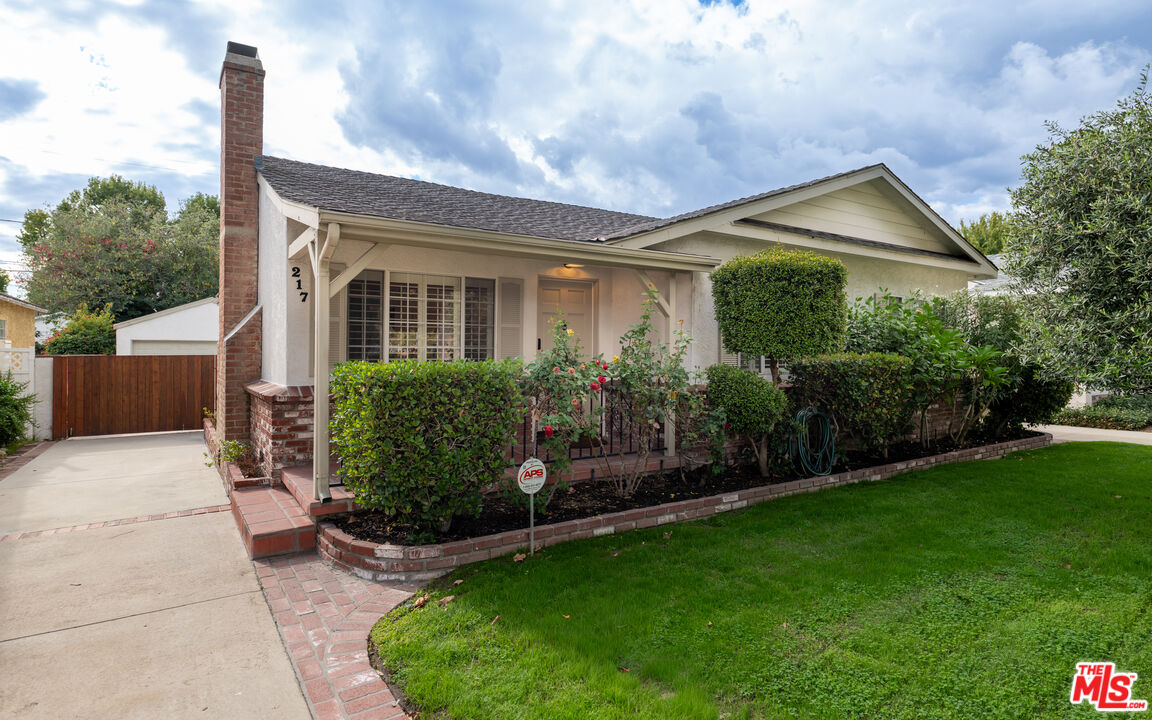
Single-story house with a brick chimney, covered porch, landscaped front garden, and broad lawn.
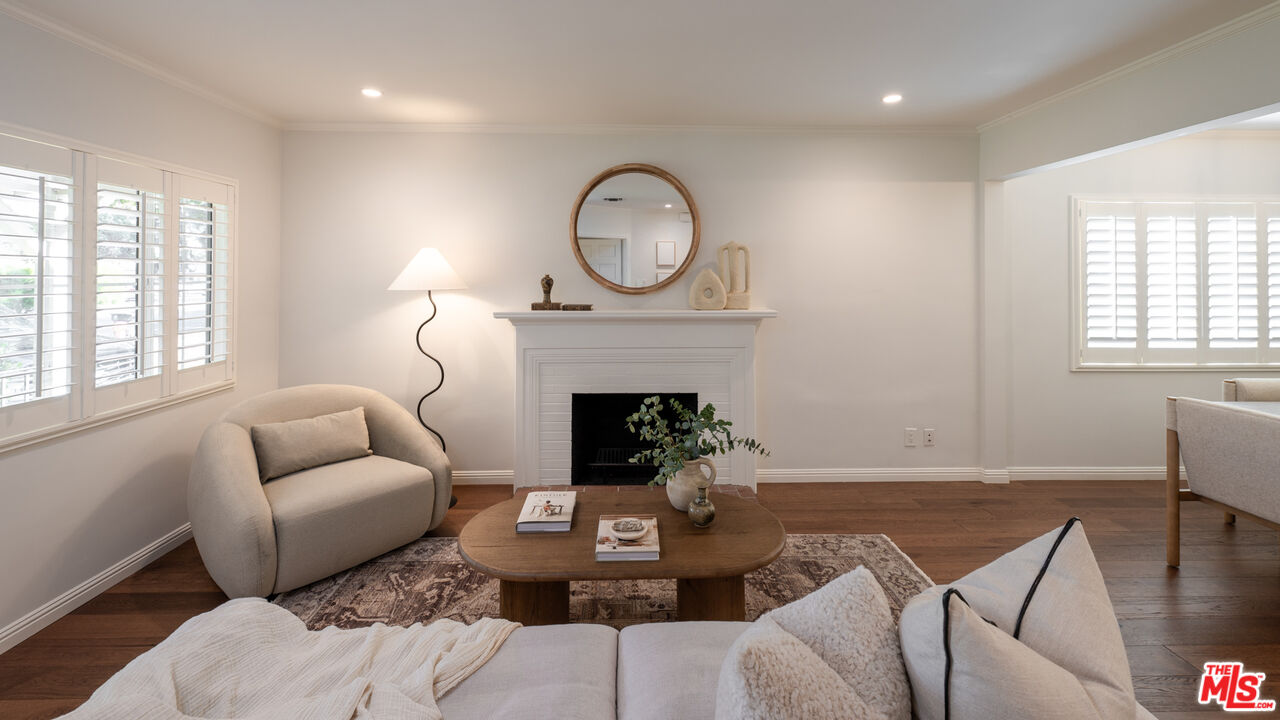
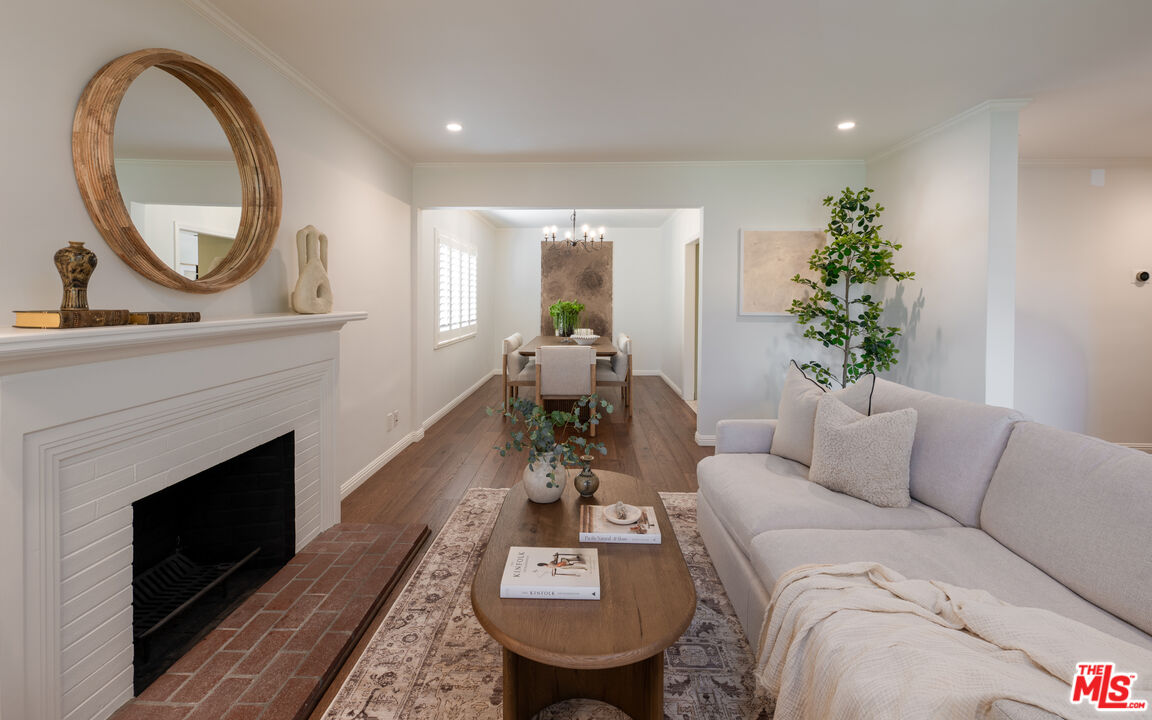
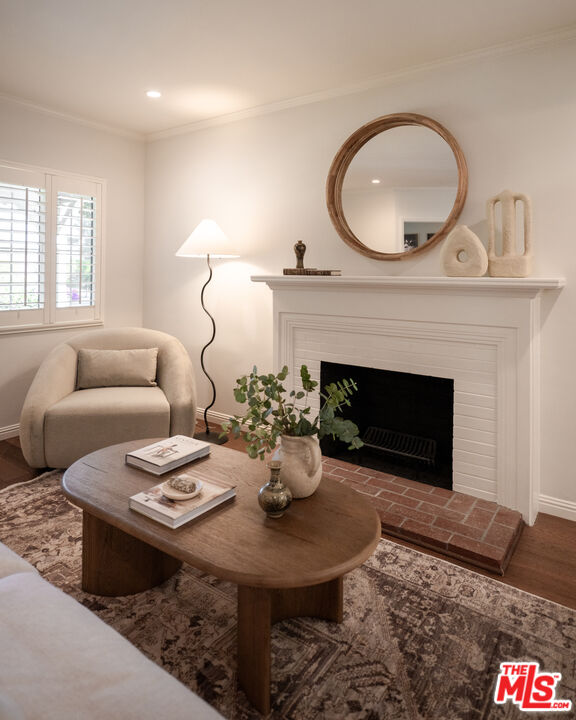
Living room with a white fireplace, round mirror, wood coffee table, and plantation shutters.
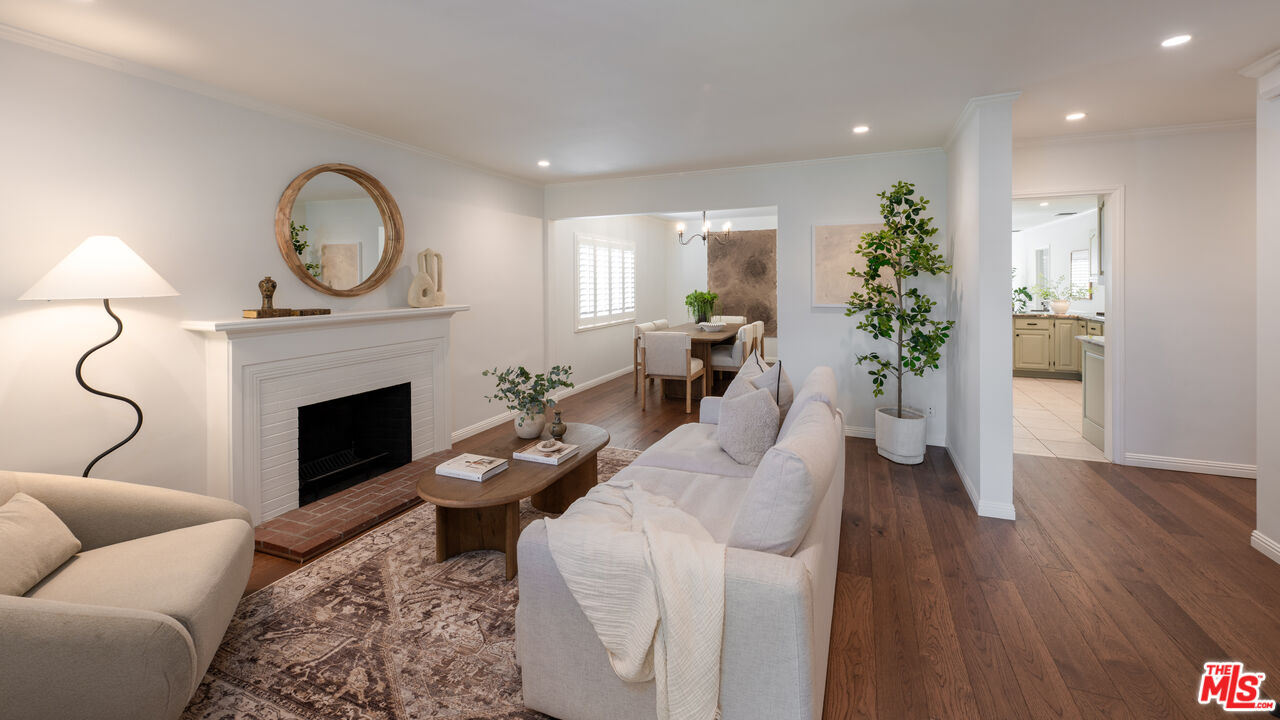
Staged living room with a white fireplace, wood floors, and dining area beyond.
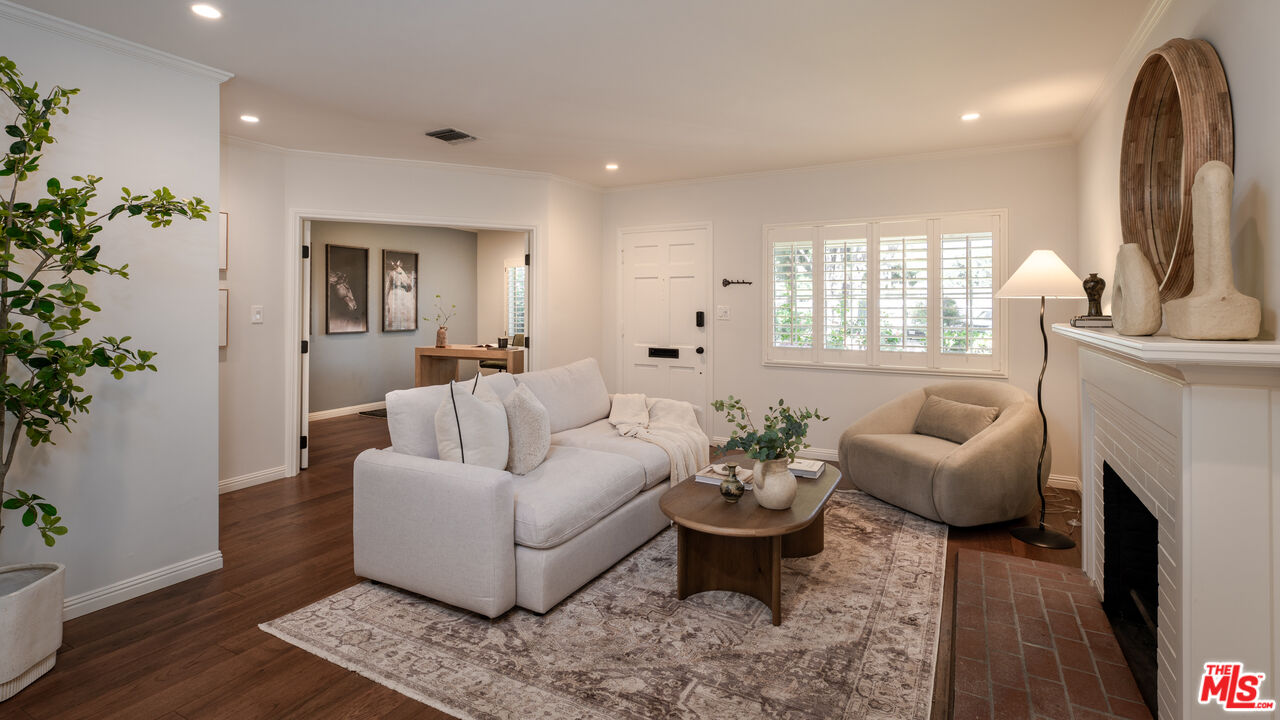
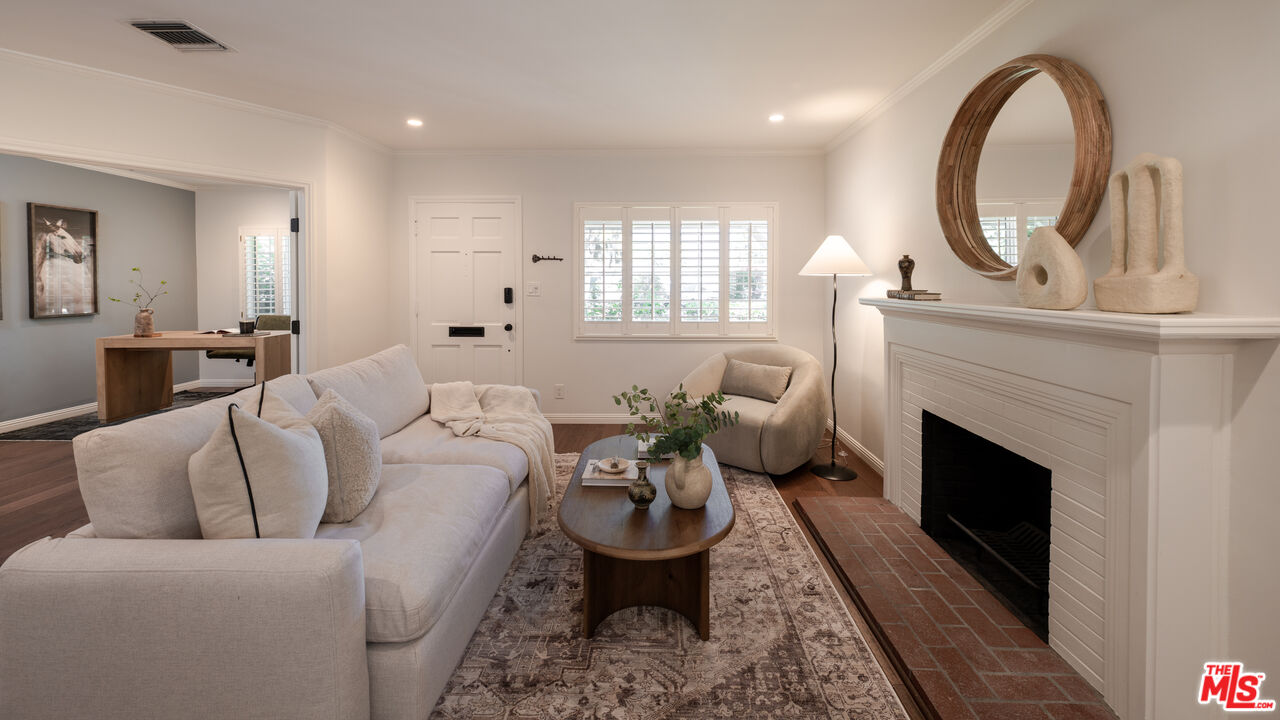
Living room with white sofa, wood coffee table, shuttered windows, and fireplace.
Living room with a white fireplace, light sofa, and view through to the dining room.
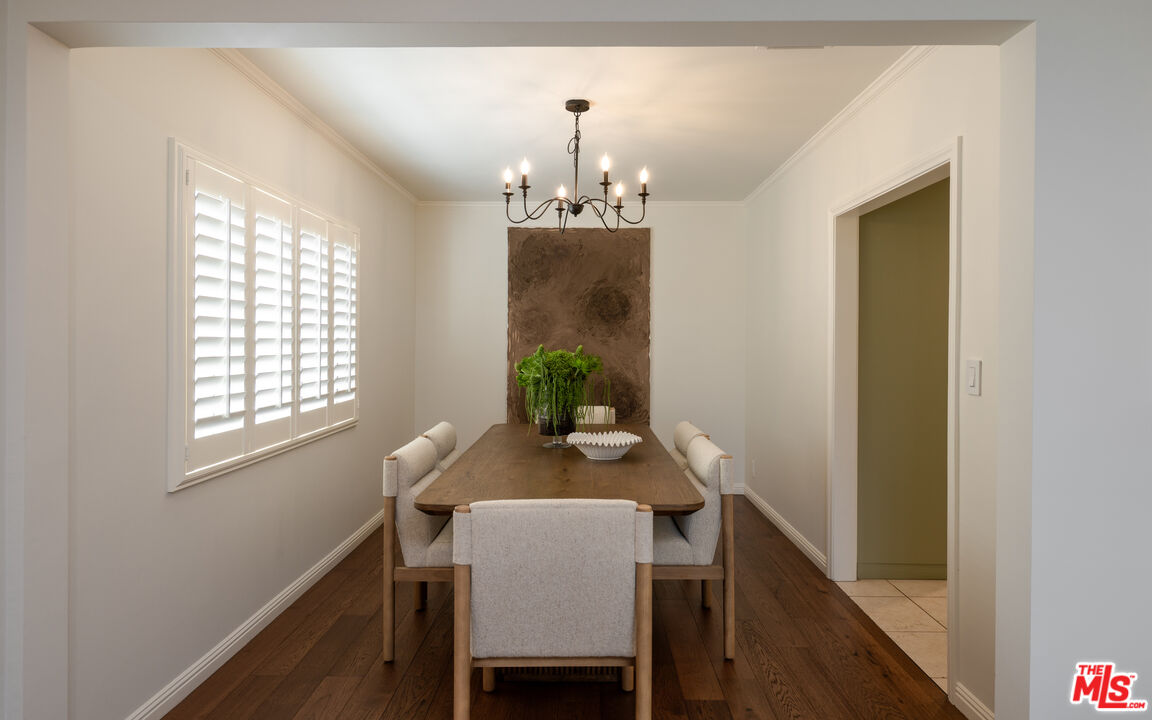
Dining room with a wood table, upholstered chairs, plantation shutters, and a chandelier.
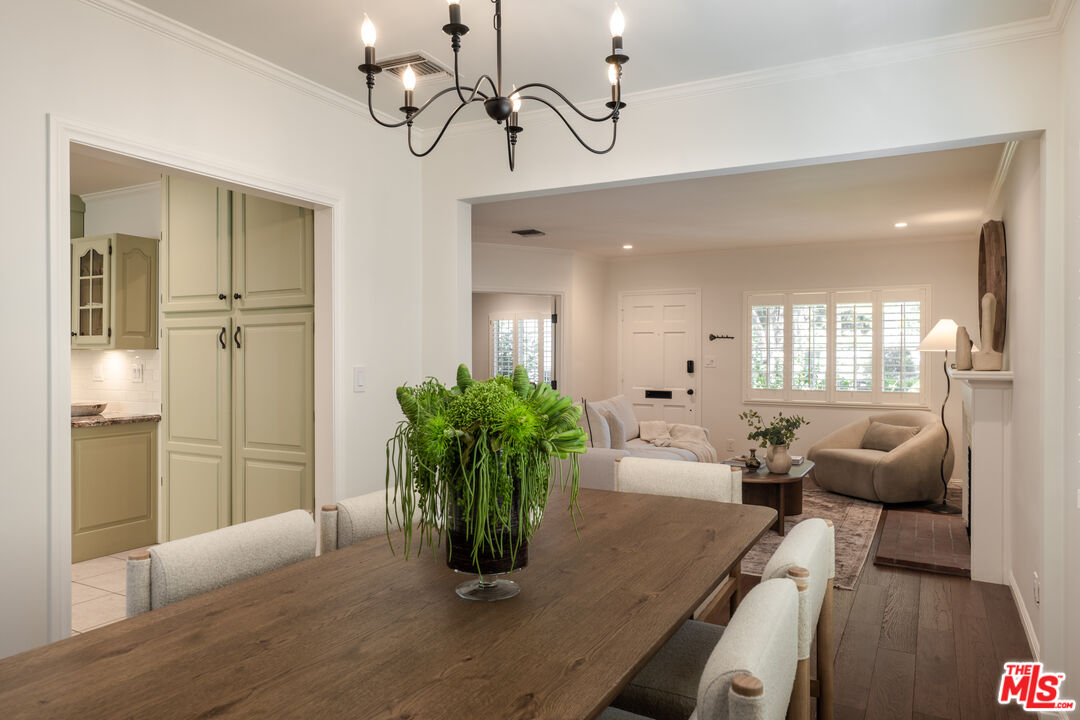
Dining room opens to a furnished living room, with a long wood table and leafy centerpiece.
Staged living room with a white fireplace, neutral sofas, and a large oval mirror.
Living room with white brick fireplace, round wood-framed mirror, and oval coffee table.
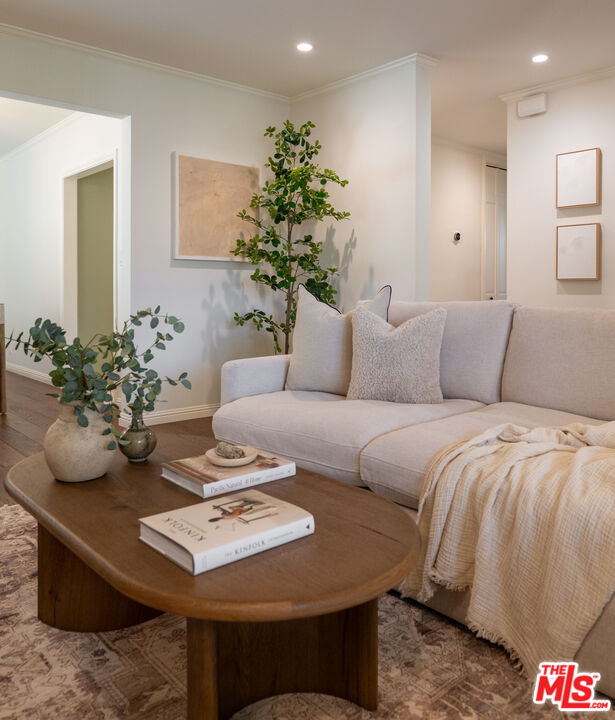
Living room with a light sofa, wood coffee table, and leafy plants.
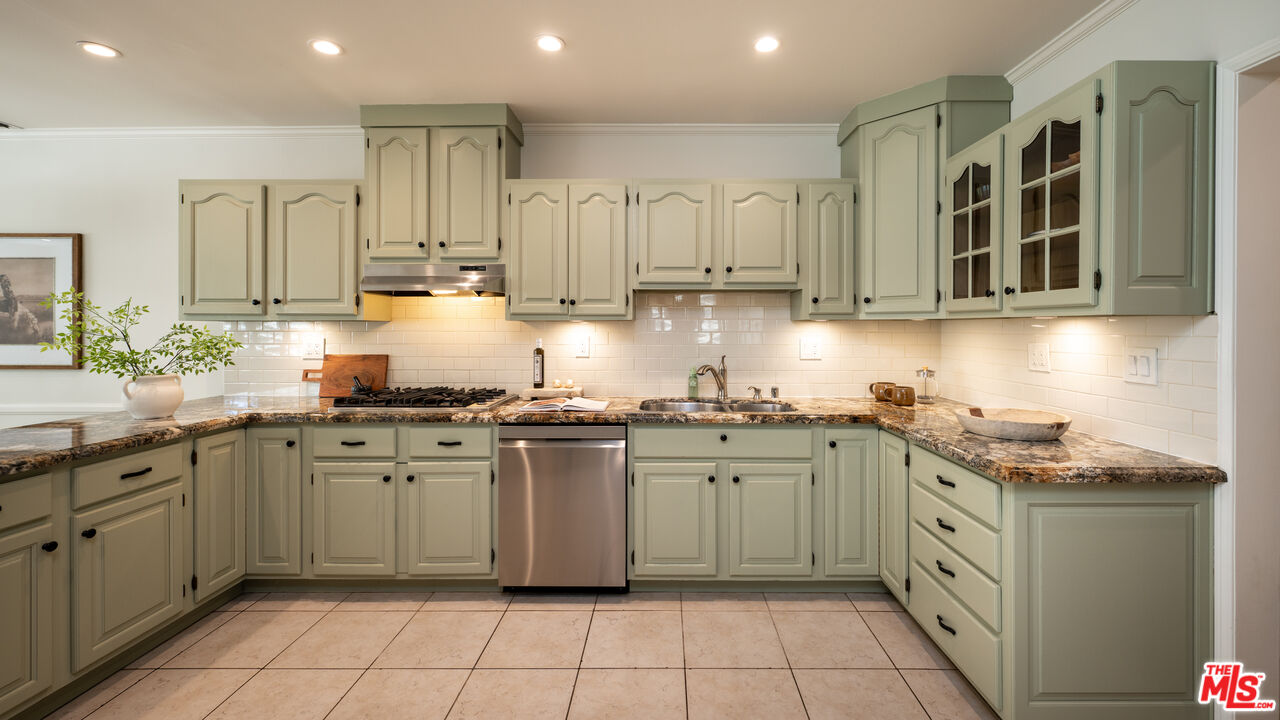
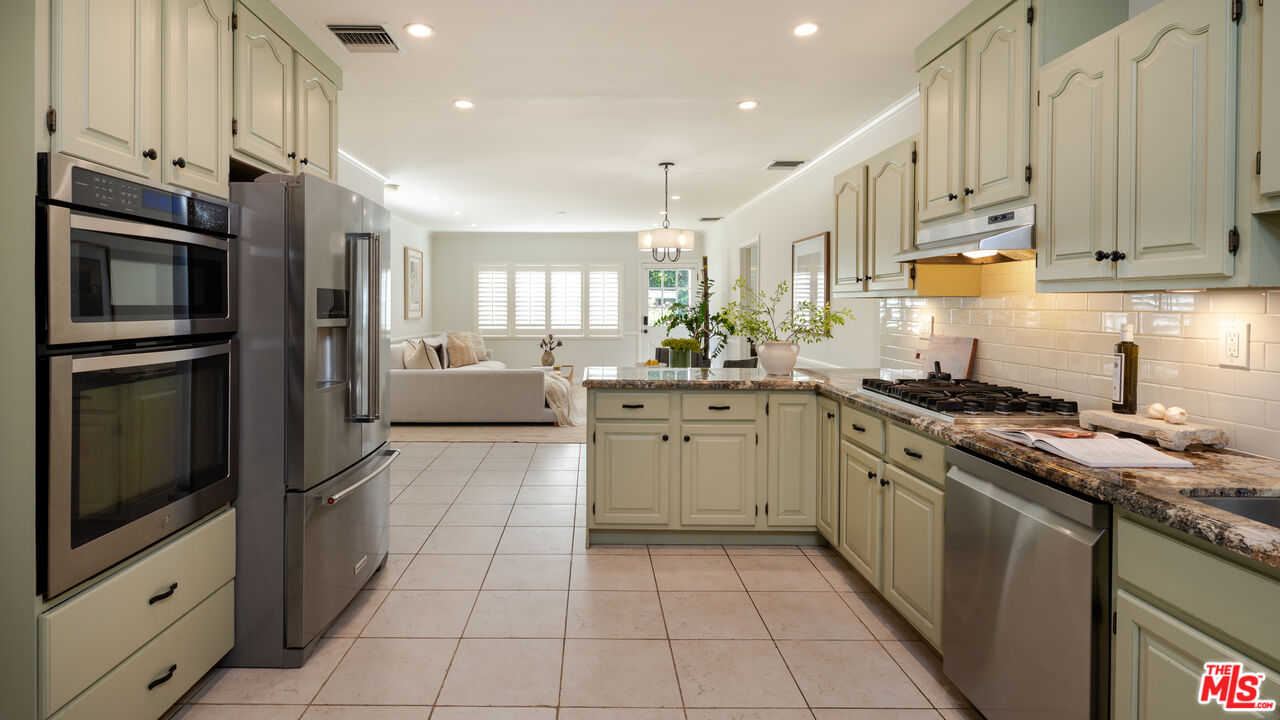
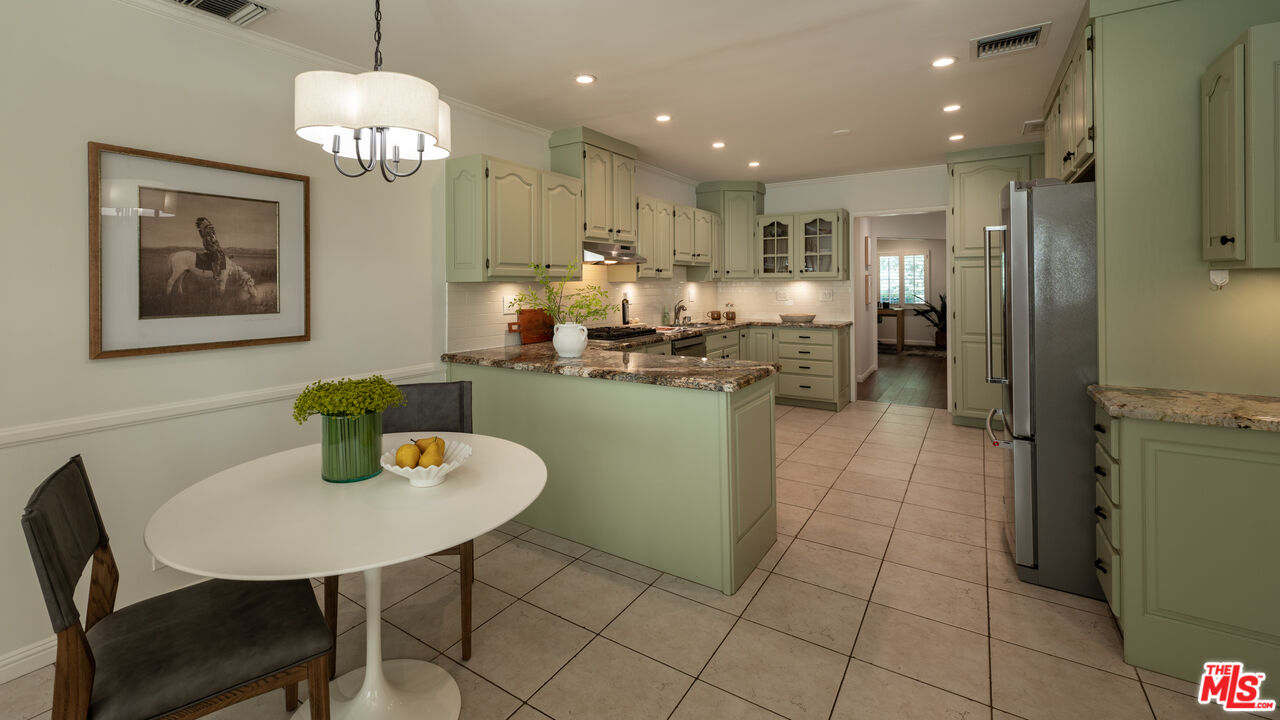
Kitchen with sage-green cabinets, granite countertops, and white subway-tile backsplash.
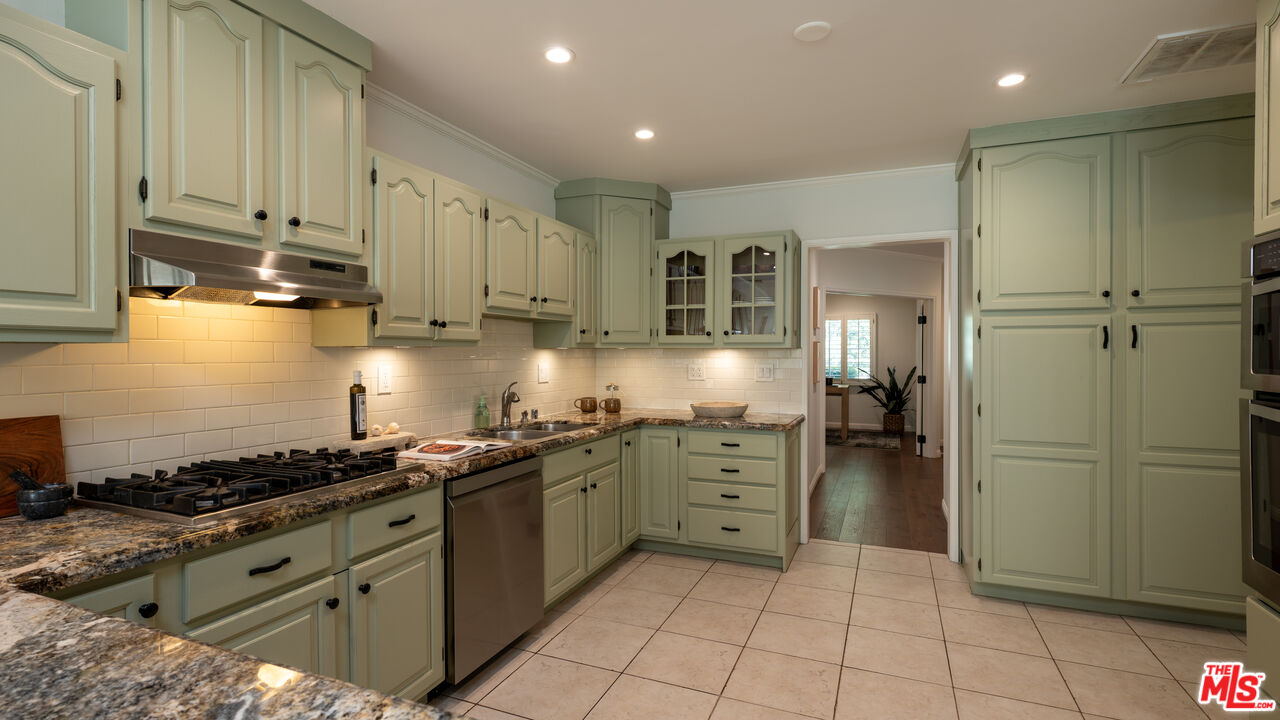
Kitchen with sage-green cabinets, granite counters, white tile backsplash, and stainless steel dishwasher.
Kitchen with cream cabinets, stainless steel appliances, granite counters, and an island opening to the living room.
Kitchen with sage-green cabinets, a granite island, stainless steel appliances, and a small dining table.
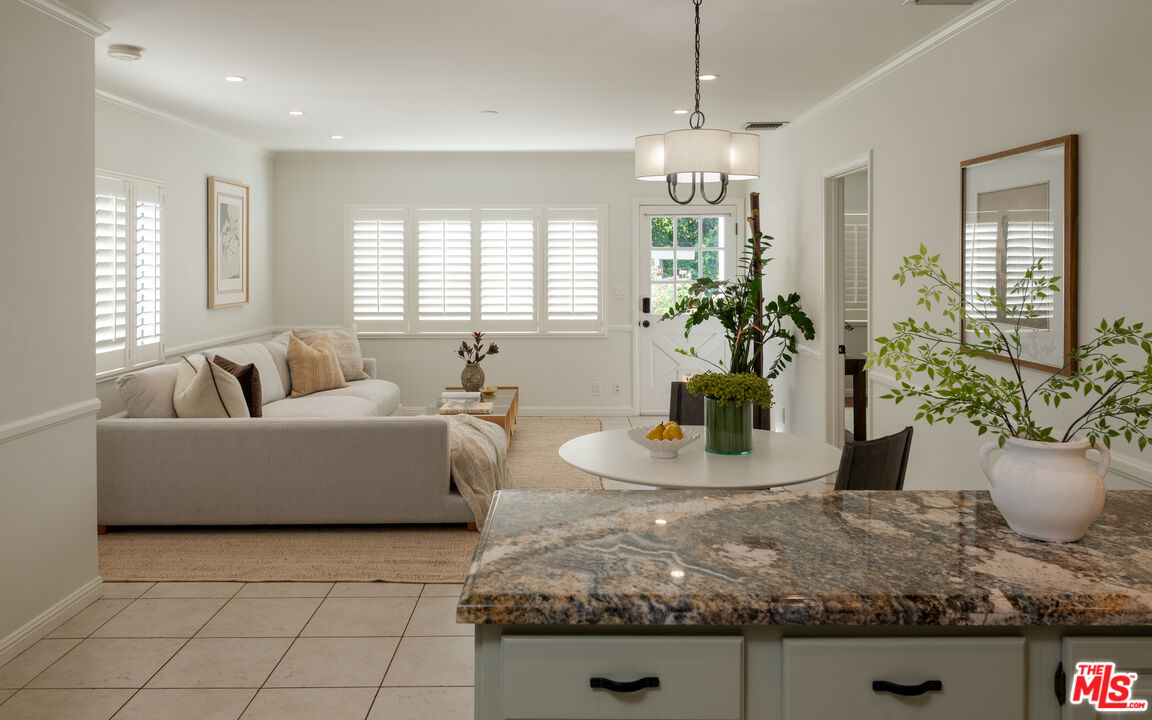
Staged living room with a white sectional, shuttered windows, and a dining table beside the kitchen island.
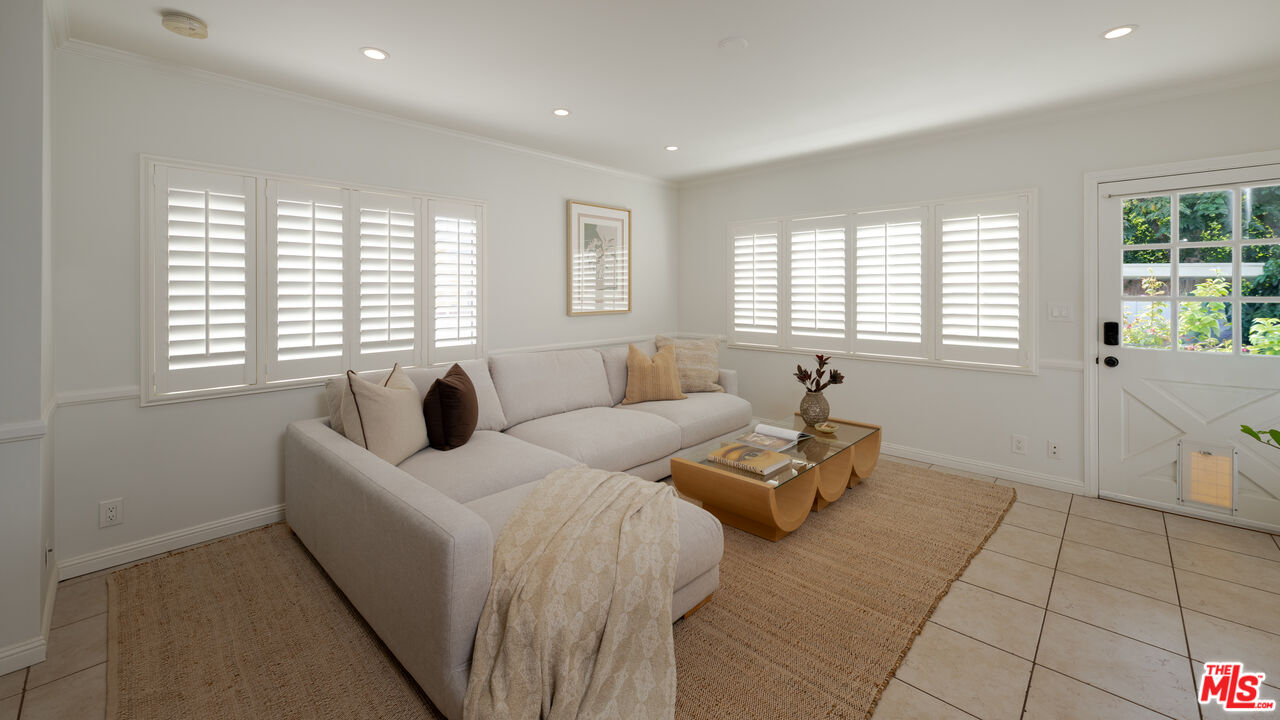
Living room with a light sectional, woven rug, shuttered windows, and a glass-top coffee table.
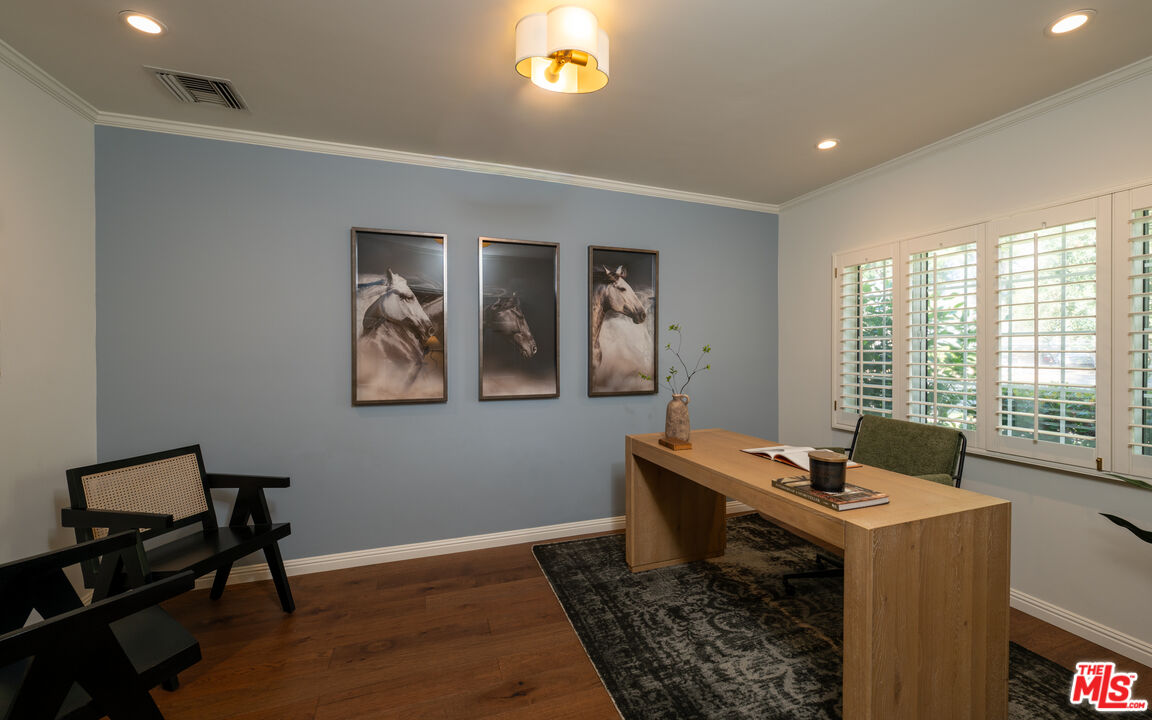
Home office with a wooden desk, blue-gray walls, horse artwork, and plantation shutters.
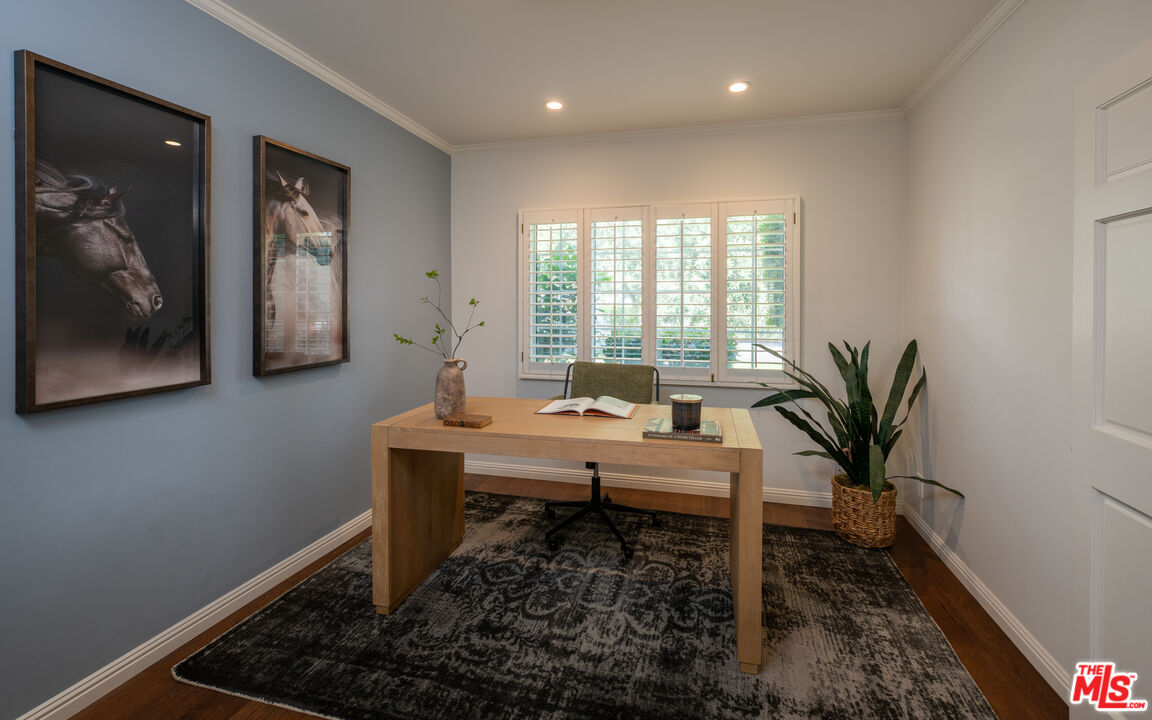
Home office with a wooden desk, shuttered windows, horse prints, and a potted plant.
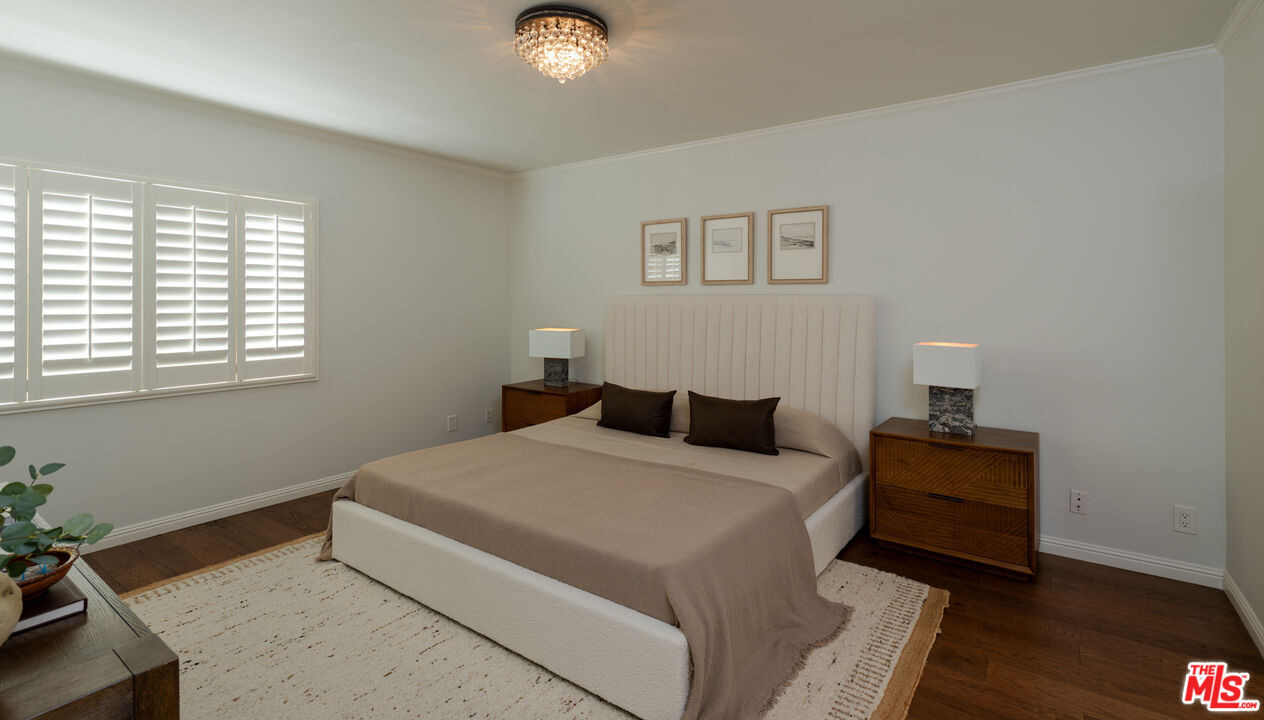
Staged bedroom with a king bed, tall upholstered headboard, and shuttered windows.
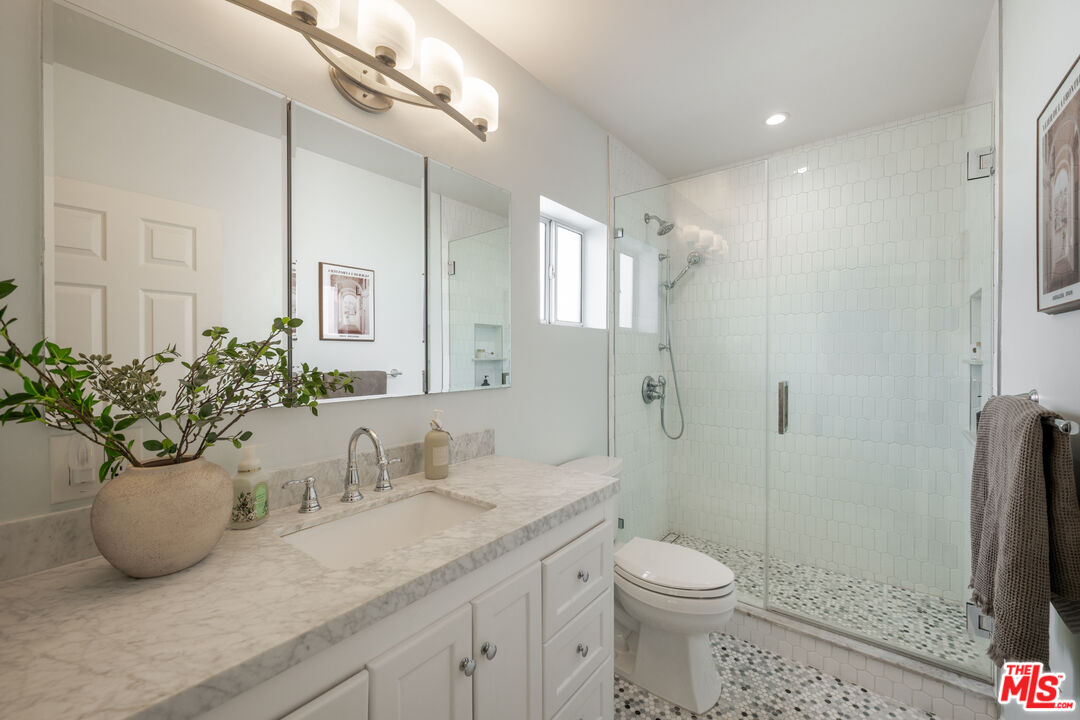
Bathroom with a marble vanity, mirrored wall, and glass-enclosed white-tile shower.
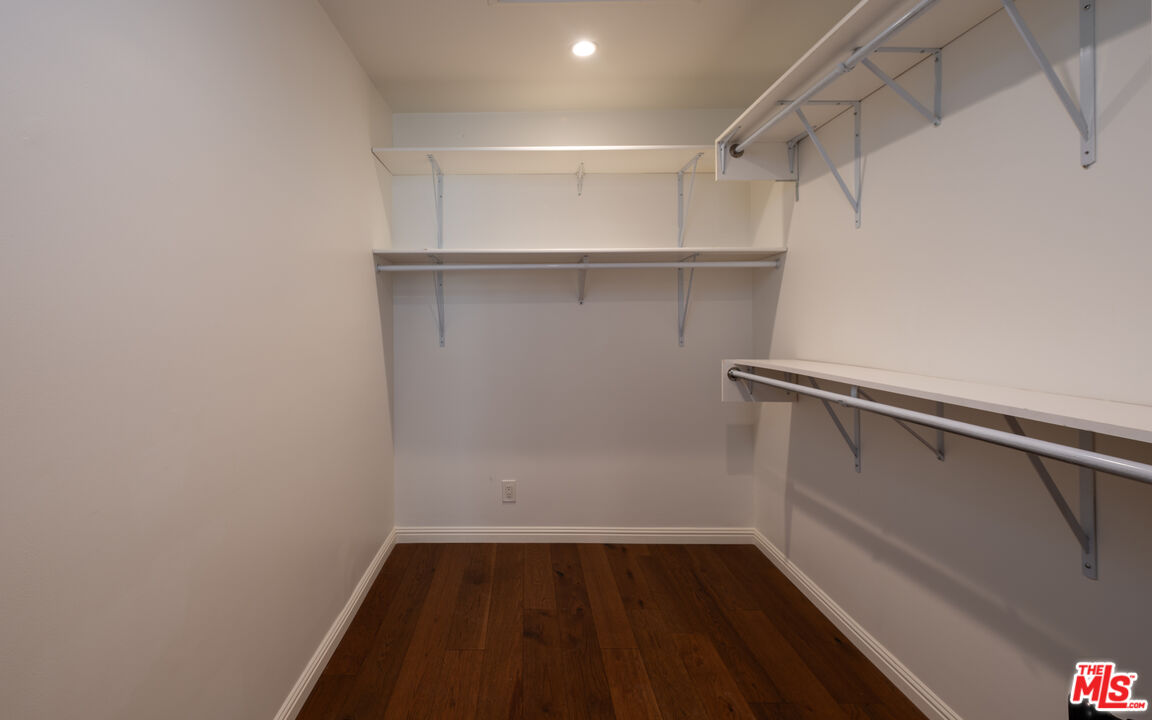
Walk-in closet with wraparound white shelving and dark wood flooring.
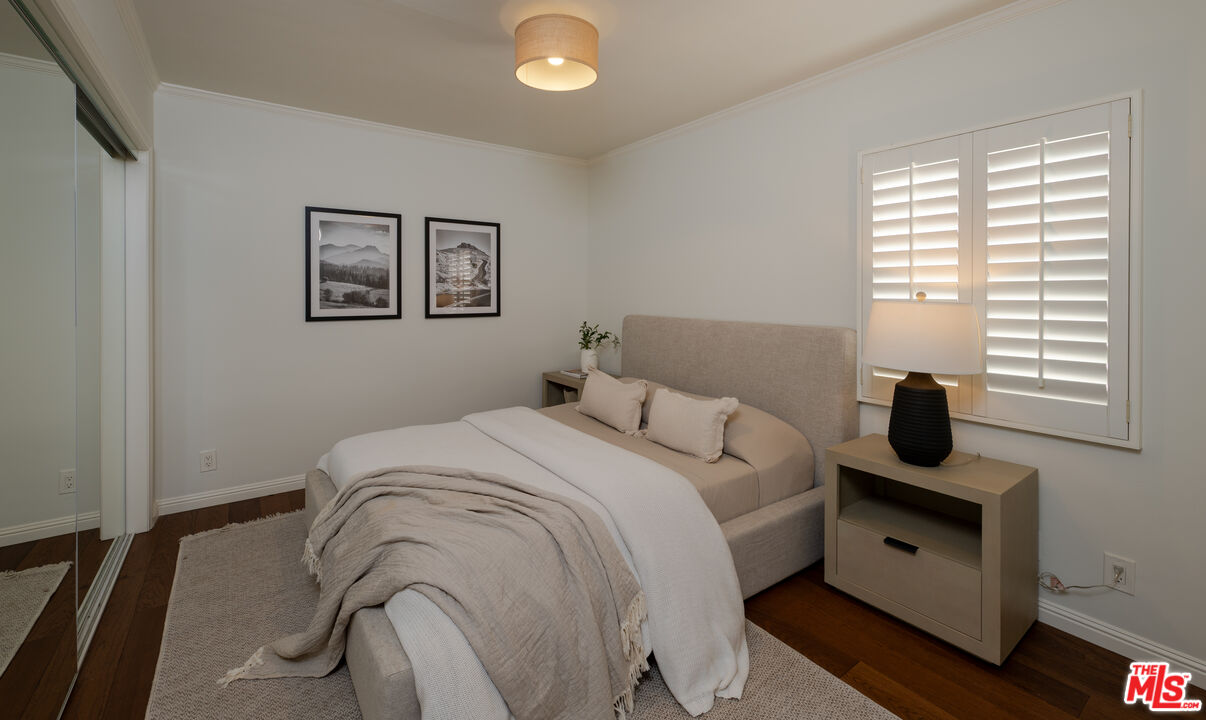
Staged bedroom with an upholstered bed, plantation shutters, mirrored closet doors, and dark wood flooring.
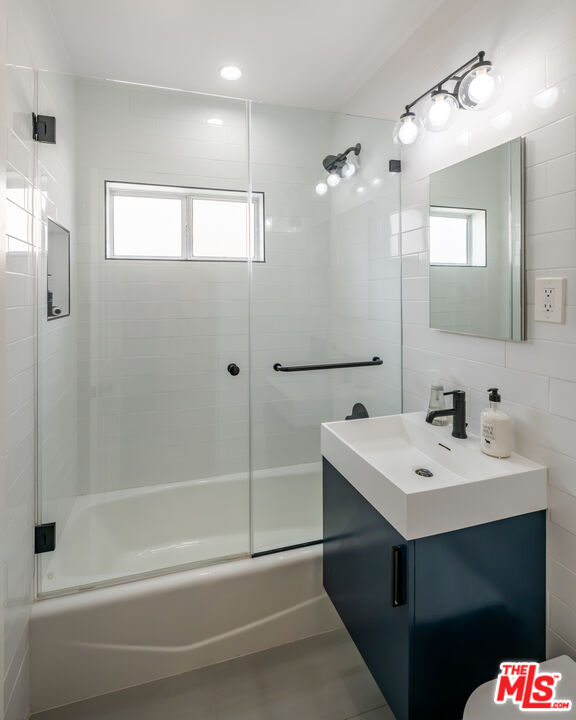
Bathroom with a glass-enclosed tub, high window, and dark blue vanity.
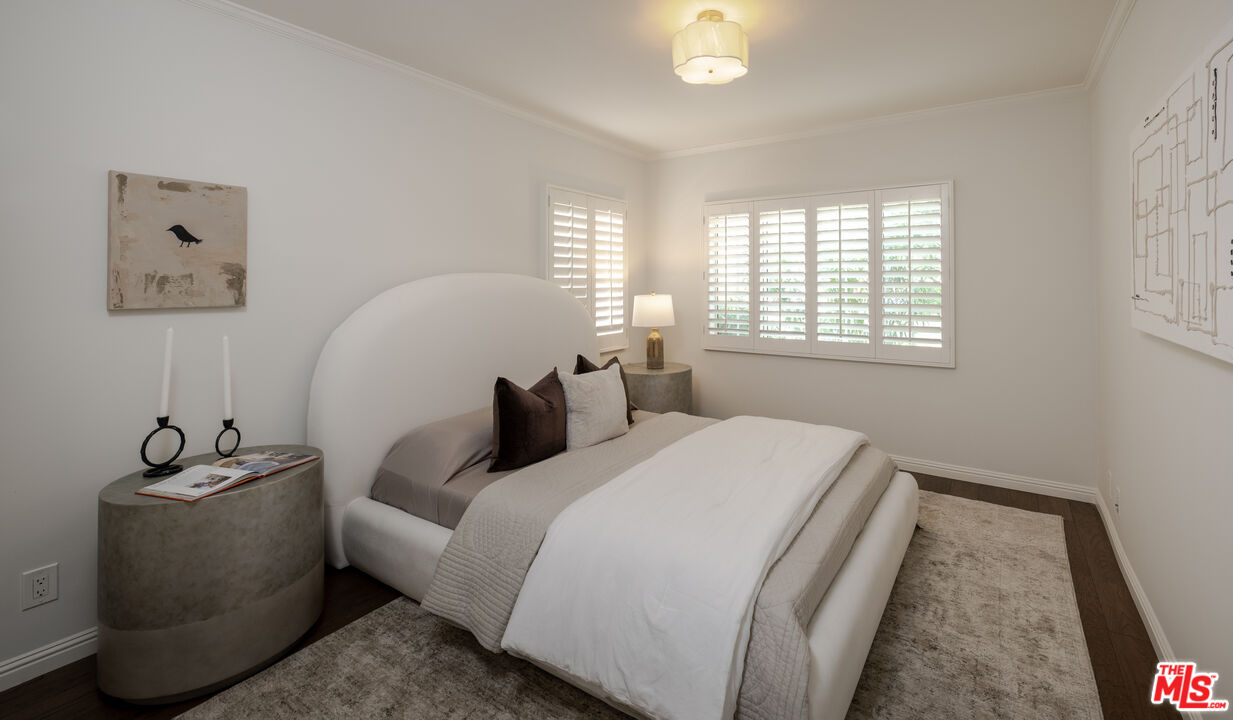
Staged bedroom with a curved white headboard, shuttered windows, and neutral furnishings.
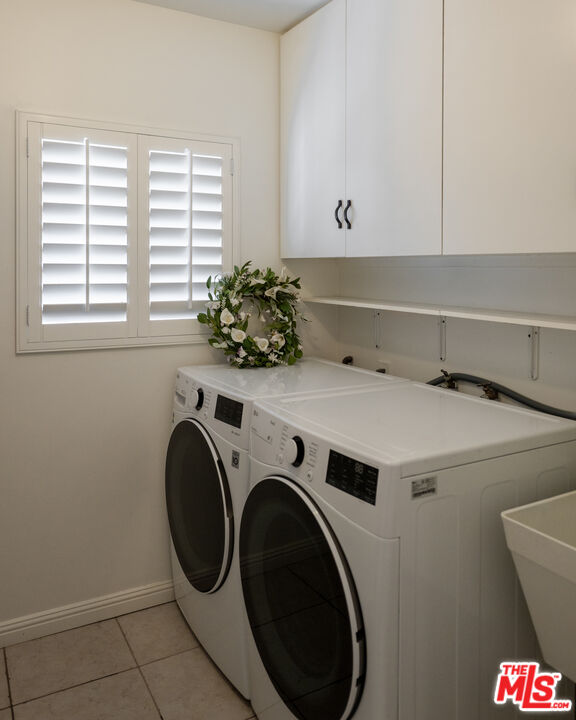
Laundry room with front-loading washer and dryer, white cabinets, and plantation shutters.
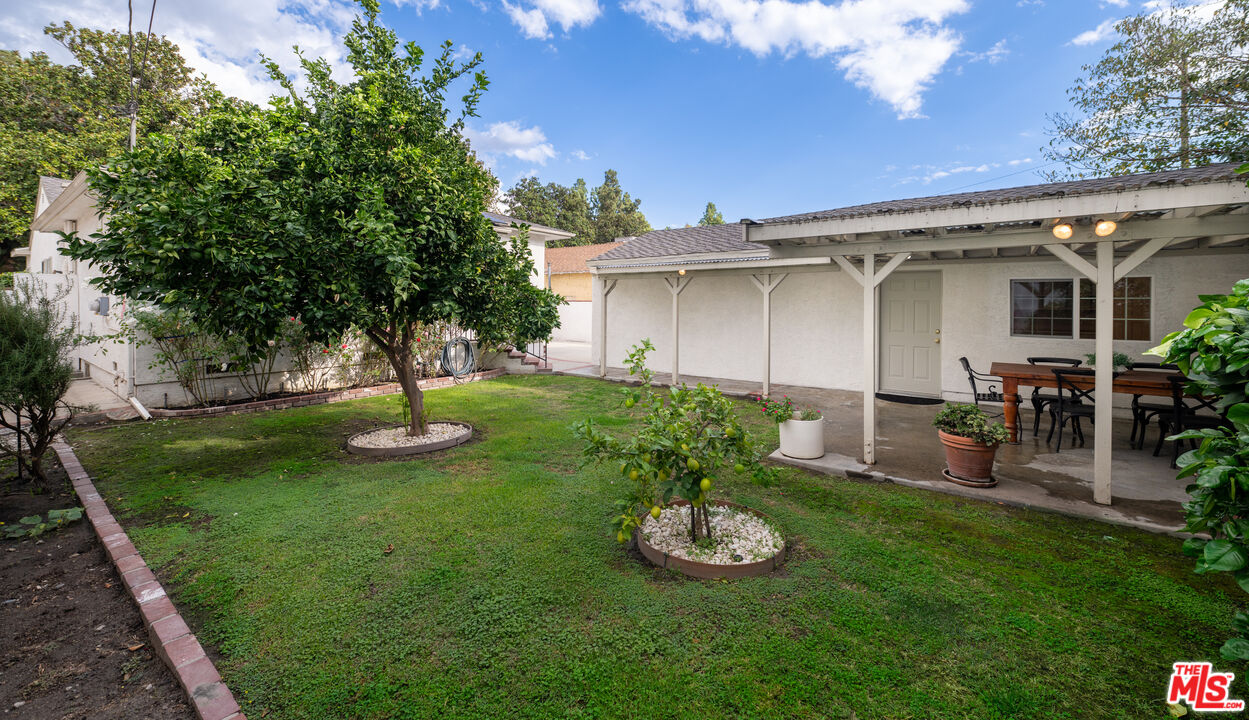
Backyard with a covered patio, lawn, and fruit trees.
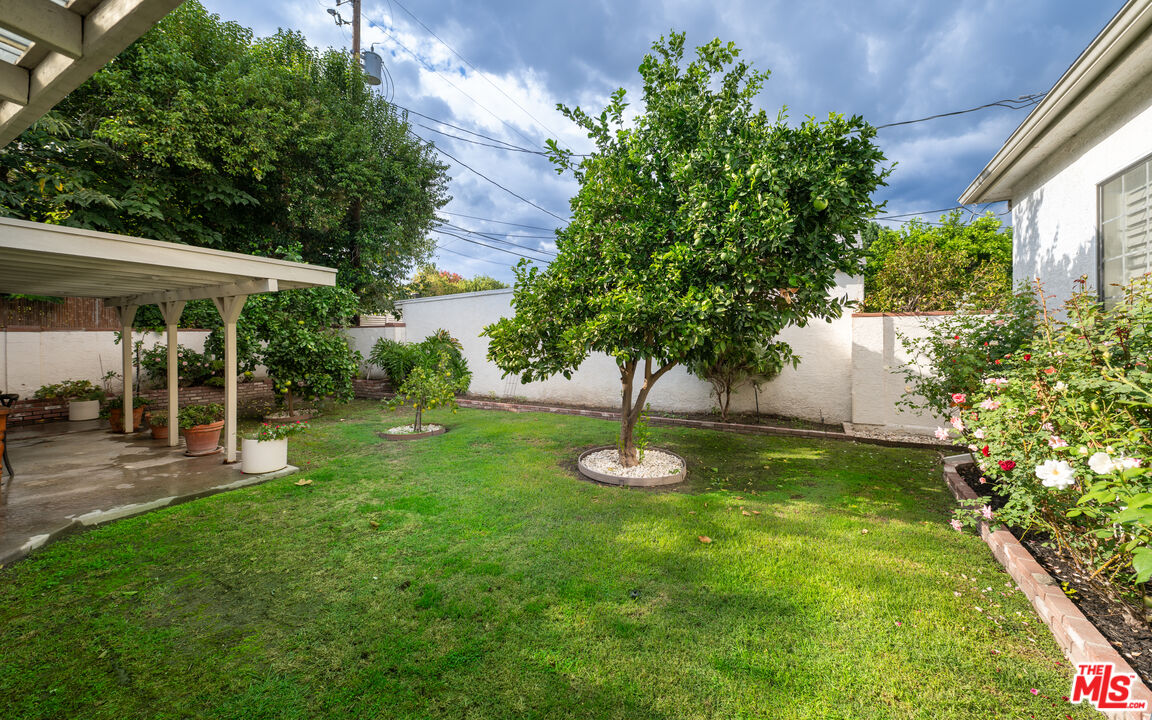
Landscaped backyard with a covered patio, lawn, mature trees, and flower beds.
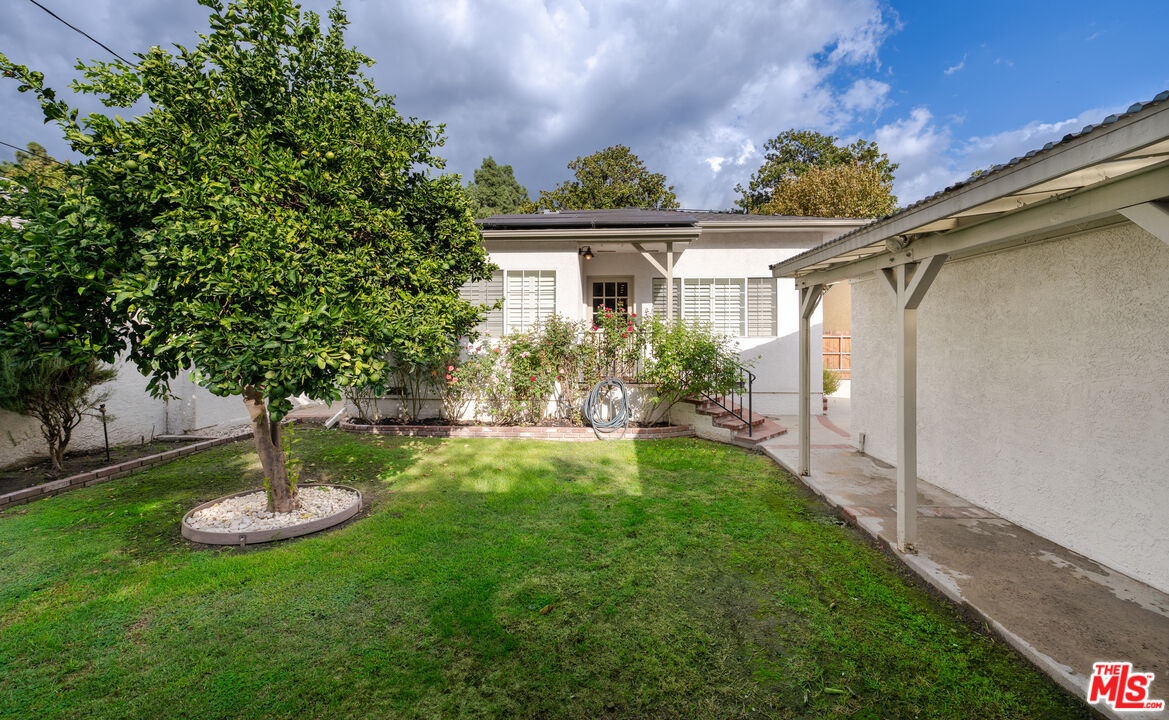
Backyard lawn and mature tree beside a white house with a covered walkway.
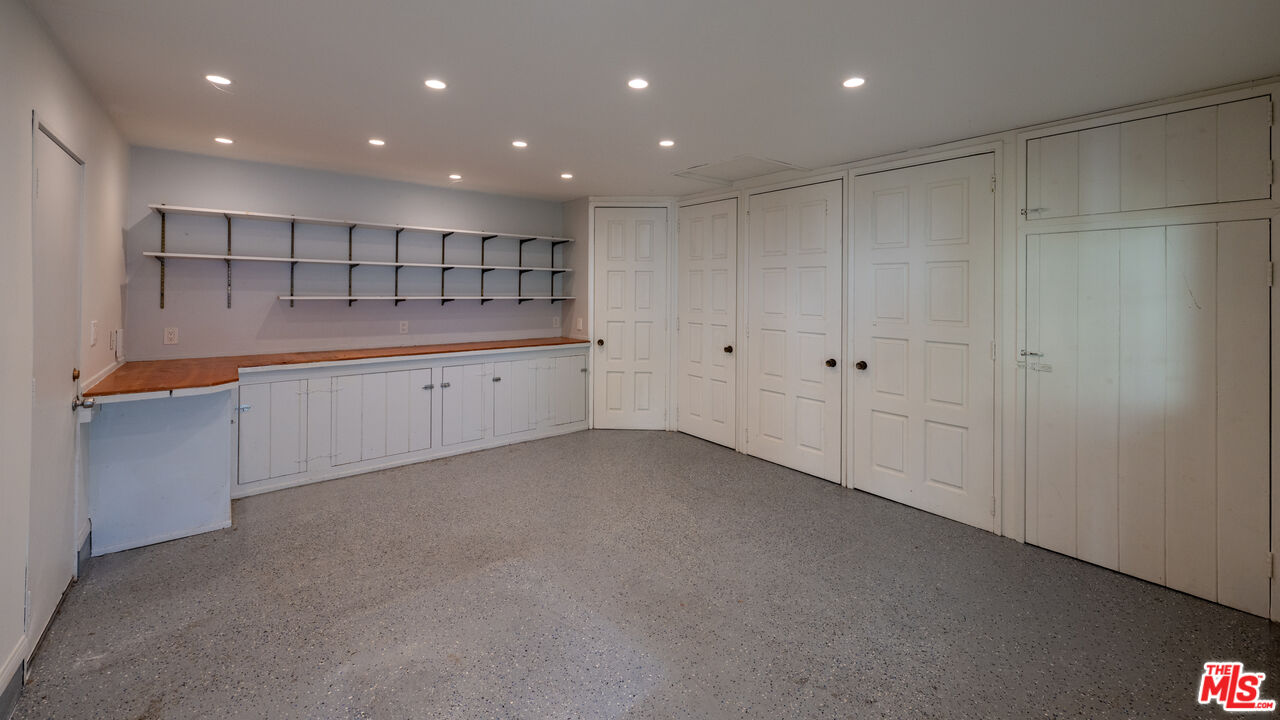
Garage with built-in workbench, open shelving, storage cabinets, and speckled floor.
SEE ALL PHOTOS
Single-story house with a brick chimney, covered porch, landscaped front garden, and broad lawn.
Living room with a white fireplace, round mirror, wood coffee table, and plantation shutters.
Staged living room with a white fireplace, wood floors, and dining area beyond.
Living room with white sofa, wood coffee table, shuttered windows, and fireplace.
Living room with a white fireplace, light sofa, and view through to the dining room.
Dining room with a wood table, upholstered chairs, plantation shutters, and a chandelier.
Dining room opens to a furnished living room, with a long wood table and leafy centerpiece.
Staged living room with a white fireplace, neutral sofas, and a large oval mirror.
Living room with white brick fireplace, round wood-framed mirror, and oval coffee table.
Living room with a light sofa, wood coffee table, and leafy plants.
Kitchen with sage-green cabinets, granite countertops, and white subway-tile backsplash.
Kitchen with sage-green cabinets, granite counters, white tile backsplash, and stainless steel dishwasher.
Kitchen with cream cabinets, stainless steel appliances, granite counters, and an island opening to the living room.
Kitchen with sage-green cabinets, a granite island, stainless steel appliances, and a small dining table.
Staged living room with a white sectional, shuttered windows, and a dining table beside the kitchen island.
Living room with a light sectional, woven rug, shuttered windows, and a glass-top coffee table.
Home office with a wooden desk, blue-gray walls, horse artwork, and plantation shutters.
Home office with a wooden desk, shuttered windows, horse prints, and a potted plant.
Staged bedroom with a king bed, tall upholstered headboard, and shuttered windows.
Bathroom with a marble vanity, mirrored wall, and glass-enclosed white-tile shower.
Walk-in closet with wraparound white shelving and dark wood flooring.
Staged bedroom with an upholstered bed, plantation shutters, mirrored closet doors, and dark wood flooring.
Bathroom with a glass-enclosed tub, high window, and dark blue vanity.
Staged bedroom with a curved white headboard, shuttered windows, and neutral furnishings.
Laundry room with front-loading washer and dryer, white cabinets, and plantation shutters.
Backyard with a covered patio, lawn, and fruit trees.
Landscaped backyard with a covered patio, lawn, mature trees, and flower beds.
Backyard lawn and mature tree beside a white house with a covered walkway.
Garage with built-in workbench, open shelving, storage cabinets, and speckled floor.
Active Under Contract

217 N Griffith Park Dr

217 N Griffith Park Dr, Burbank, CA 91506

$1,399,000
Welcome to this updated 3-bedroom, 2-bathroom home in Burbank's desirable Chandler Park neighborhood. Offering approximately 1,780 square feet of living space on a generous 6,847-square-foot lot, this single-story residence combines timeless character with thoughtful updates. The open floor plan features a welcoming living room with fireplace and a spacious dining area ideal for entertaining. The primary suite includes a walk-in closet and renovated bathroom, while a versatile bonus room is well suited for a home office, studio, or den. Additional features include a dedicated indoor laundry room, central heating and air conditioning, and a fully paid solar system. A detached two-car garage and separate workshop provide for additional storage and utility. Ideally situated across from George Izay Park, the home offers convenient access to recreation, neighborhood amenities, and all that Burbank has to offer. A wonderful opportunity in one of Burbank's most established residential neighborhoods.

3
beds

2
baths

1,780 Sq.Ft. LIVING AREA

6,848 Sq.Ft. lot

Kevin Dees

Kevin Dees

Features & Amenities

Interior

  • total bedrooms3
  • Total bathrooms2
  • full bathroom1
  • three quarter bathroom1
  • Laundry room Room
  • Flooring Hardwood, Tile
  • Fireplace Living Room
  • APPLIANCES Dishwasher, Dryer, Refrigerator, Solar Panels, Built-Ins, Garbage Disposal, Range/Oven, Washer
  • other interior Features Recessed Lighting

Area & Lot

  • Status Active Under Contract
  • Living Area1,780 Sq.Ft.
  • Lot Area6,848 Sq.Ft.
  • MLS® ID26104517
  • TypeResidential
  • YEAR BUILT1943
  • Architecture StylesTraditional
  • Water FrontageNone
  • View DescriptionNone

Exterior

  • STORIES1
  • Garage Space2.0
  • water SourcePublic
  • PoolNone
  • lot featuresFront Yard, Back Yard, Lawn, Curbs, Fenced Yard
  • parkingDriveway, Garage Is Detached
  • HEAT TYPECentral
  • AIR CONDITIONINGCentral
  • sewerIn Street

Financial

  • Sales Price$1,399,000
  • Zoning BUR1YY
Living room with a white fireplace, round mirror, wood coffee table, and plantation shutters.

Schedule a Showing

I would love to show you a beautiful property. Please select your preferred date and time below. And I will be in touch shortly to confirm your appointment.

Schedule a Showing

We would love to show you our beautiful property. Please select your preferred date and time below. An agent will be in touch shortly to confirm your appointment.

Thank you for your interest in 217 N Griffith Park Dr, Burbank, CA 91506. We are reviewing your request and will be in touch shortly!

Mortgage Calculator

Estimate your monthly mortgage payment, including the principal and interest, property taxes, and HOA. Adjust the values to generate a more accurate rate.

All estimates are provided for informational purposes only. Actual amounts may vary.
$0,000 Your Payment 20 15 65
$0,000 Your Payment

Connect

Unprecedented professionalism, skill, and attention to detail for years of experience in real estate. Whether buyer or seller, I am committed to delivering a service that far exceeds rational expectations.
Follow Us