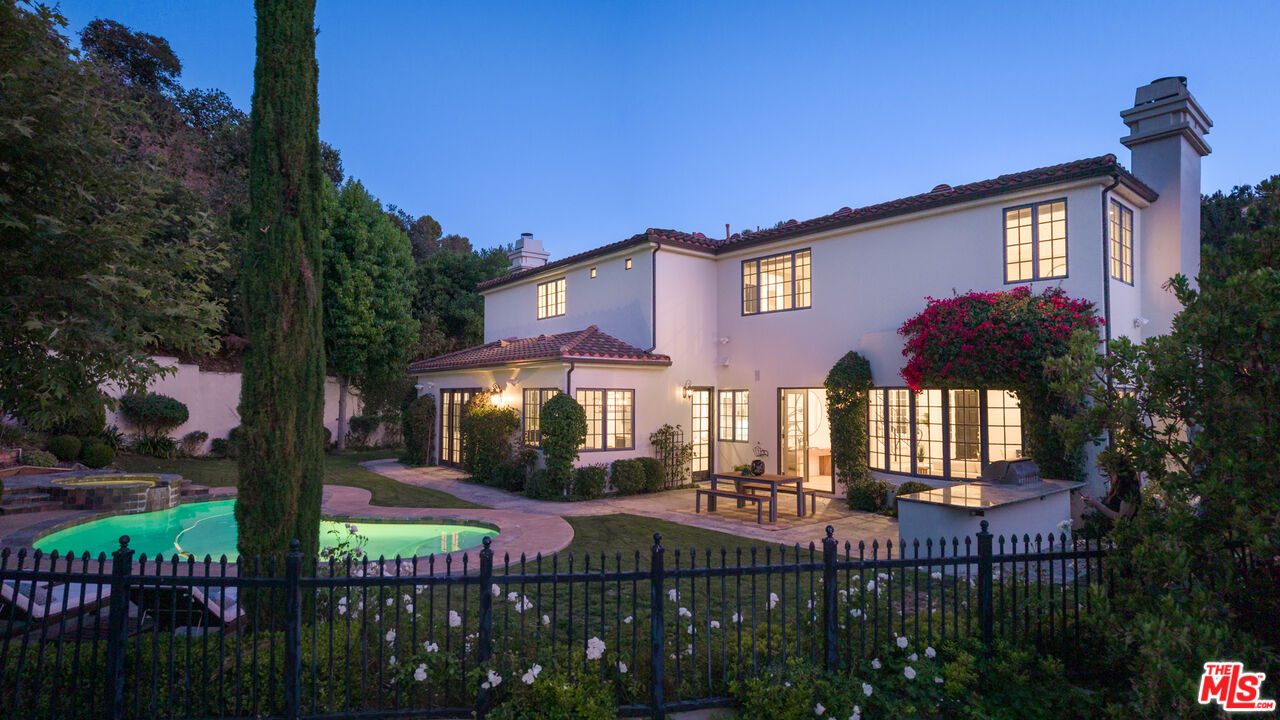
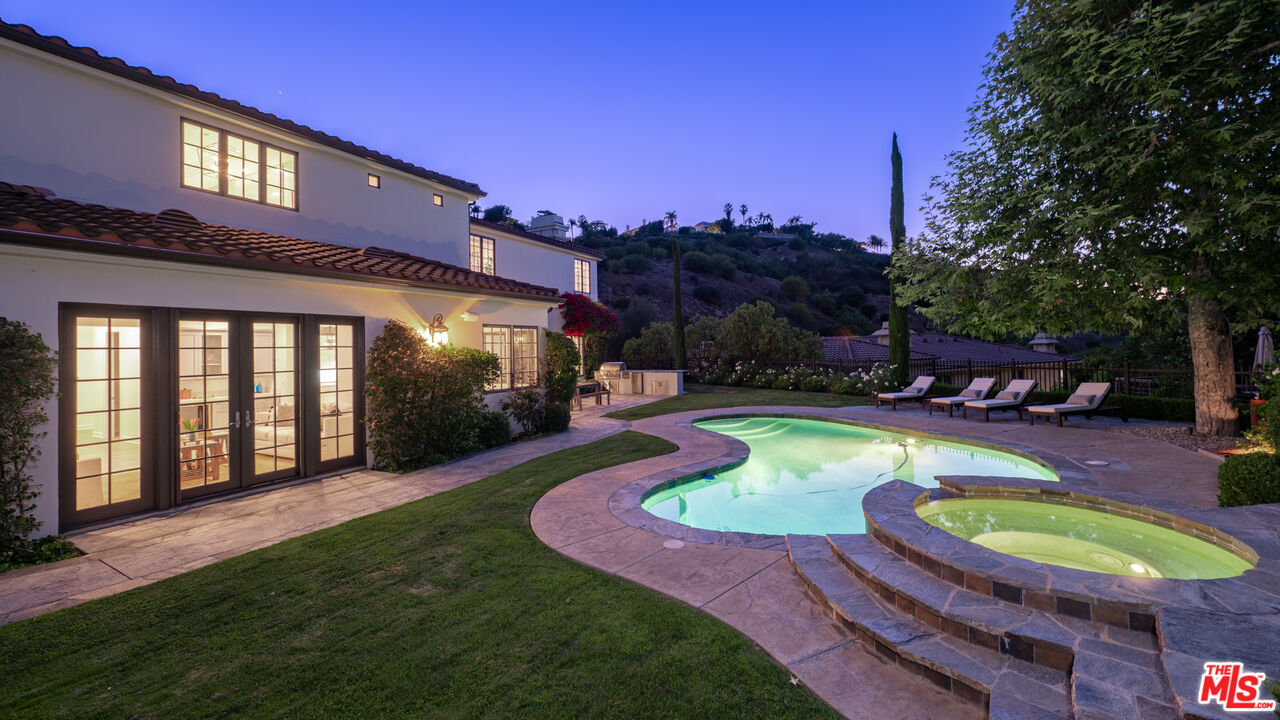
Two-story white stucco home with a lit pool, landscaped garden, and tall cypress tree at dusk.
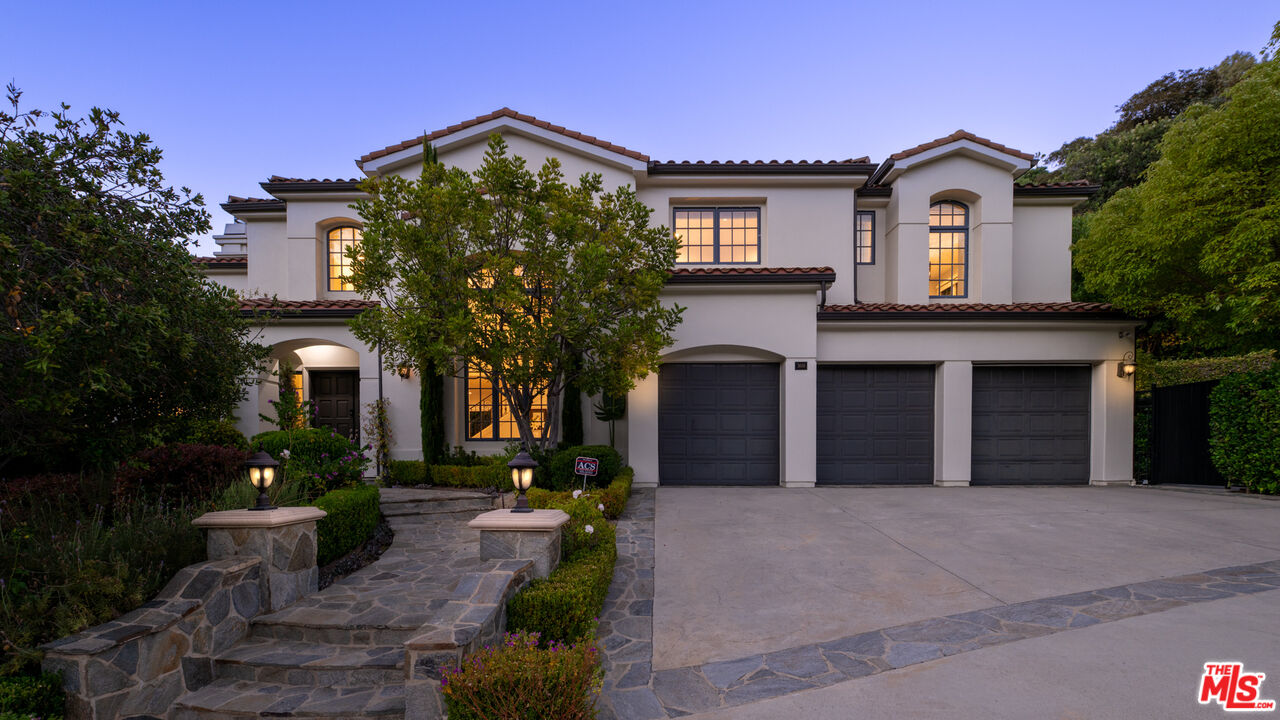
Two-story white stucco home with a three-car garage and stone entry path at dusk.
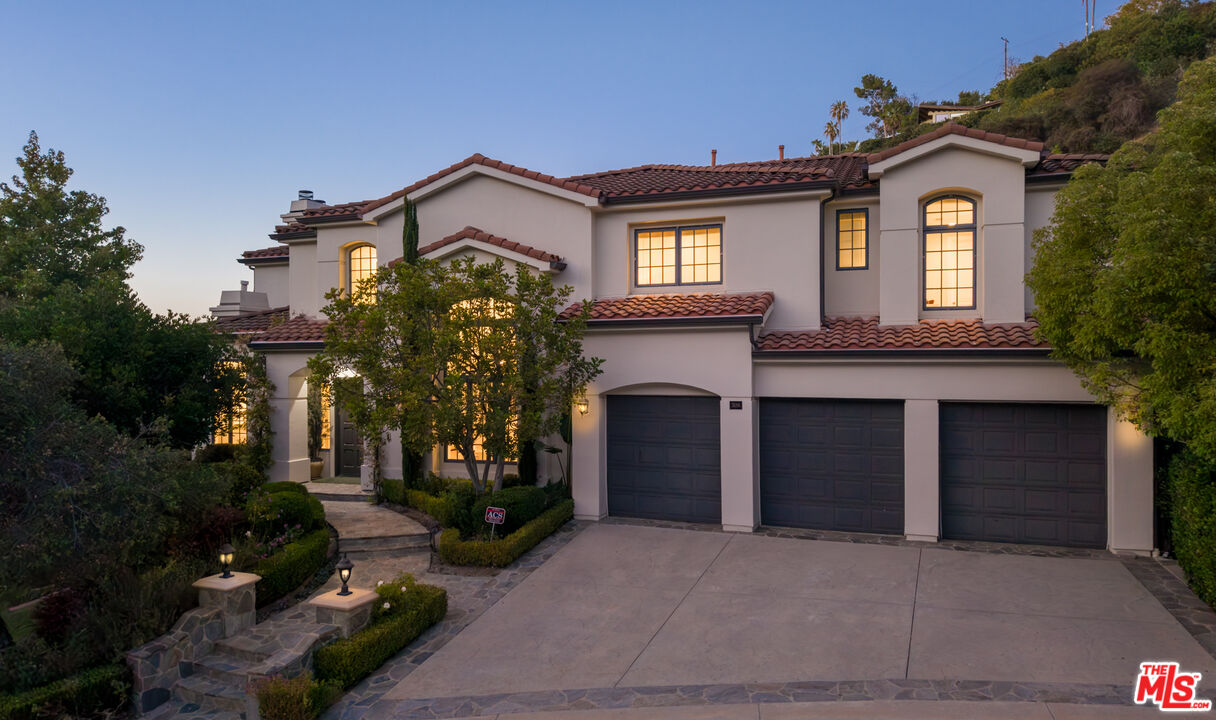
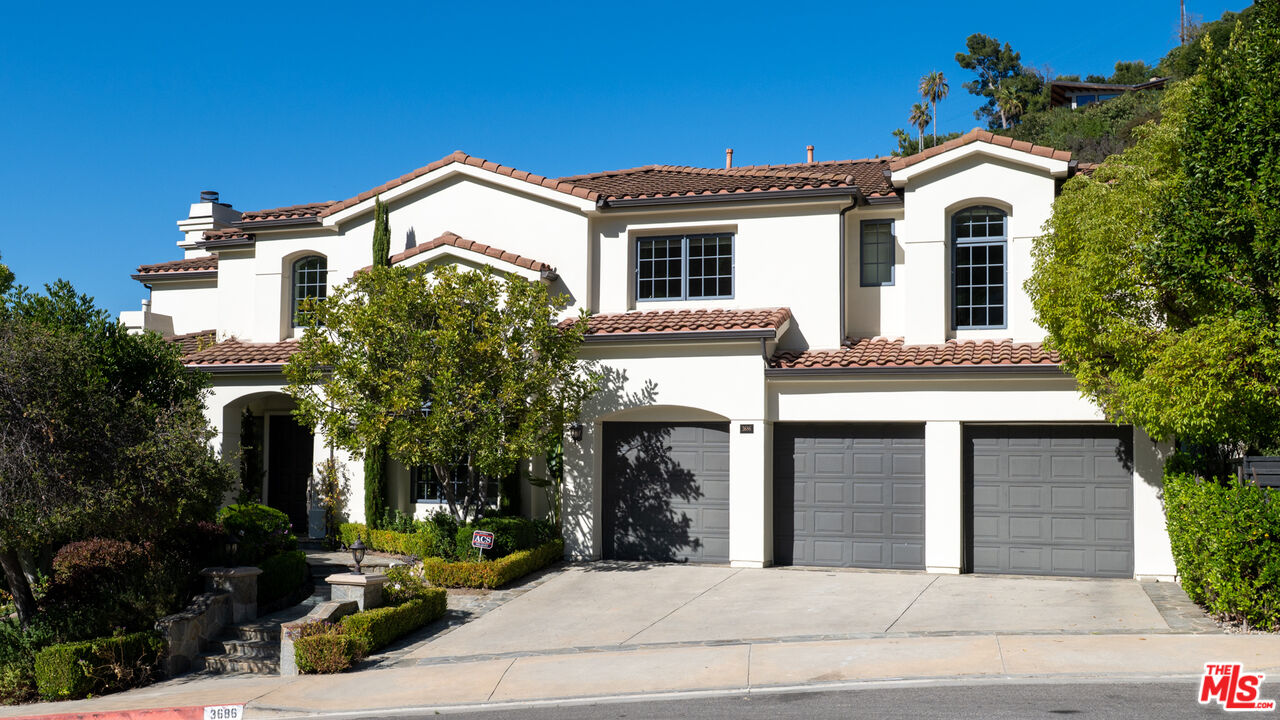
Two-story stucco home with a red tile roof, three garage doors, and a landscaped stone entrance at dusk.
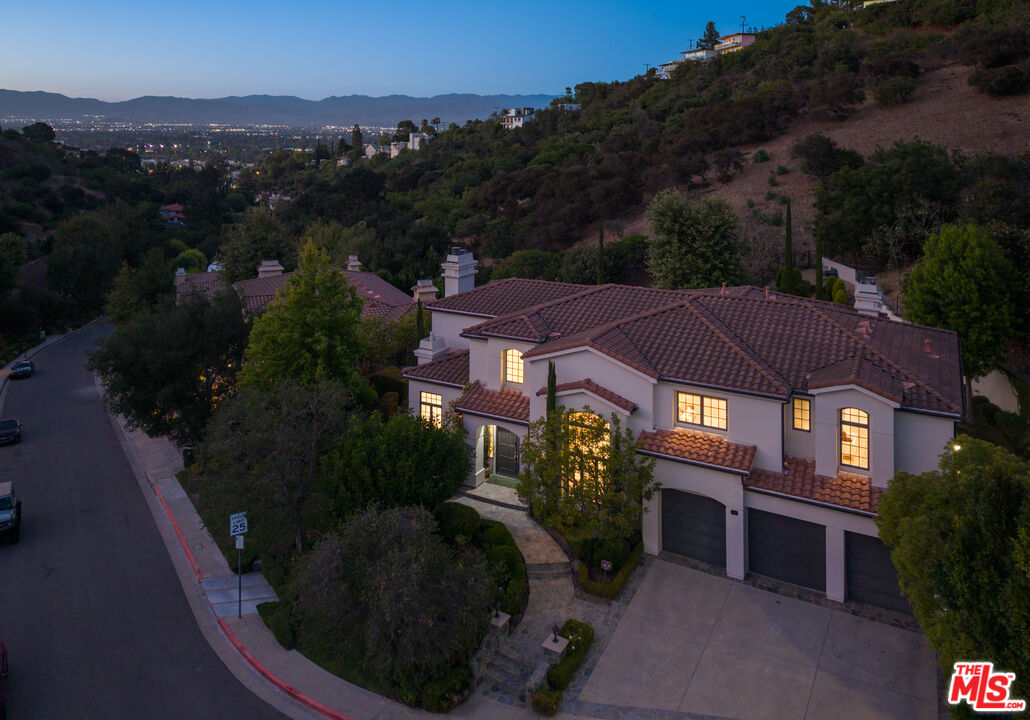
Hillside home with a red tile roof and glowing windows overlooking the city at dusk.
Two-story white stucco home with a terracotta tile roof, three garage doors, and landscaped entry.
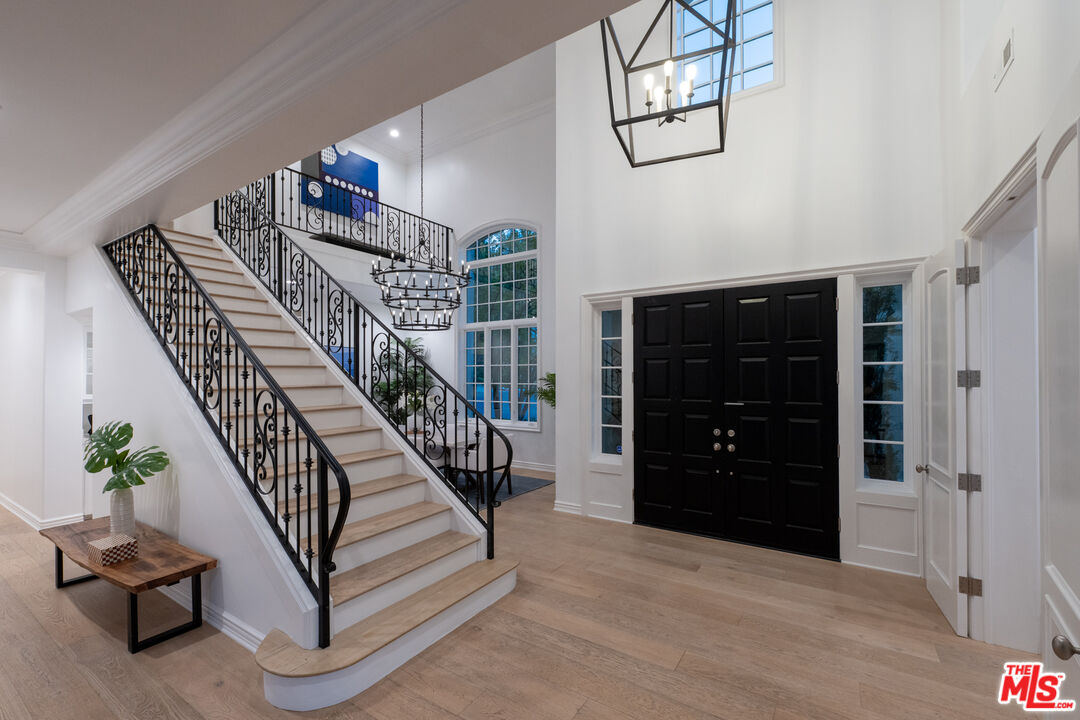
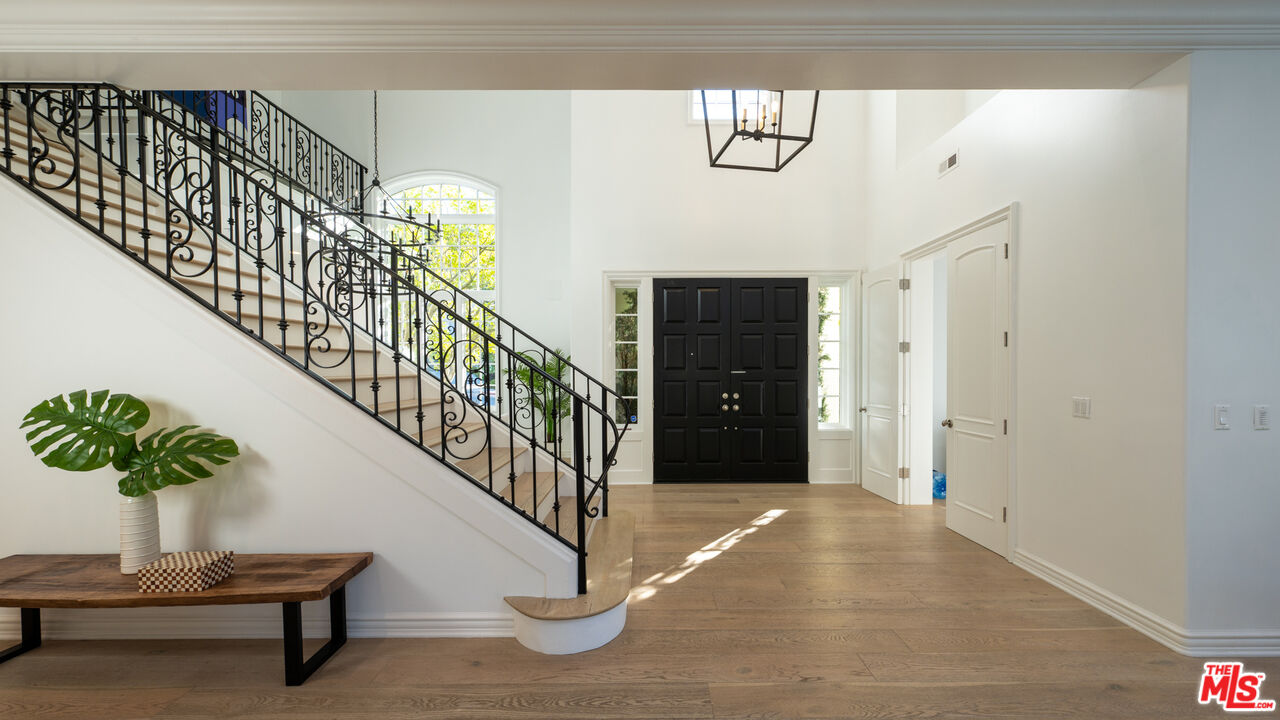
Two-story foyer with a sweeping staircase, ornate black railings, and black double front doors.
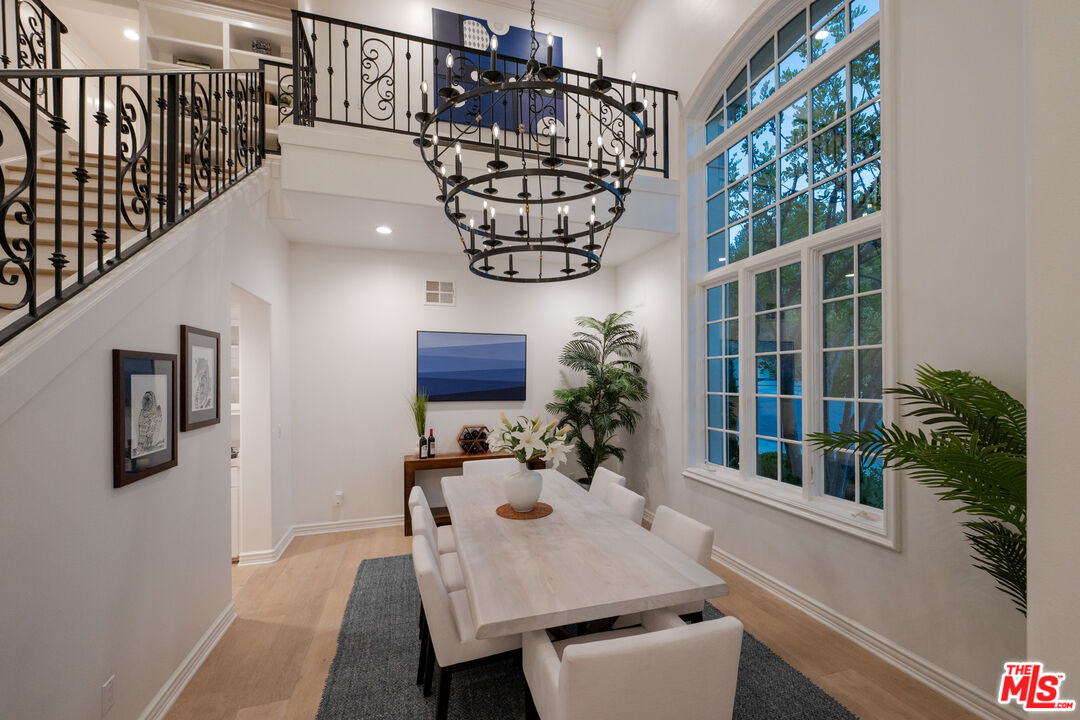
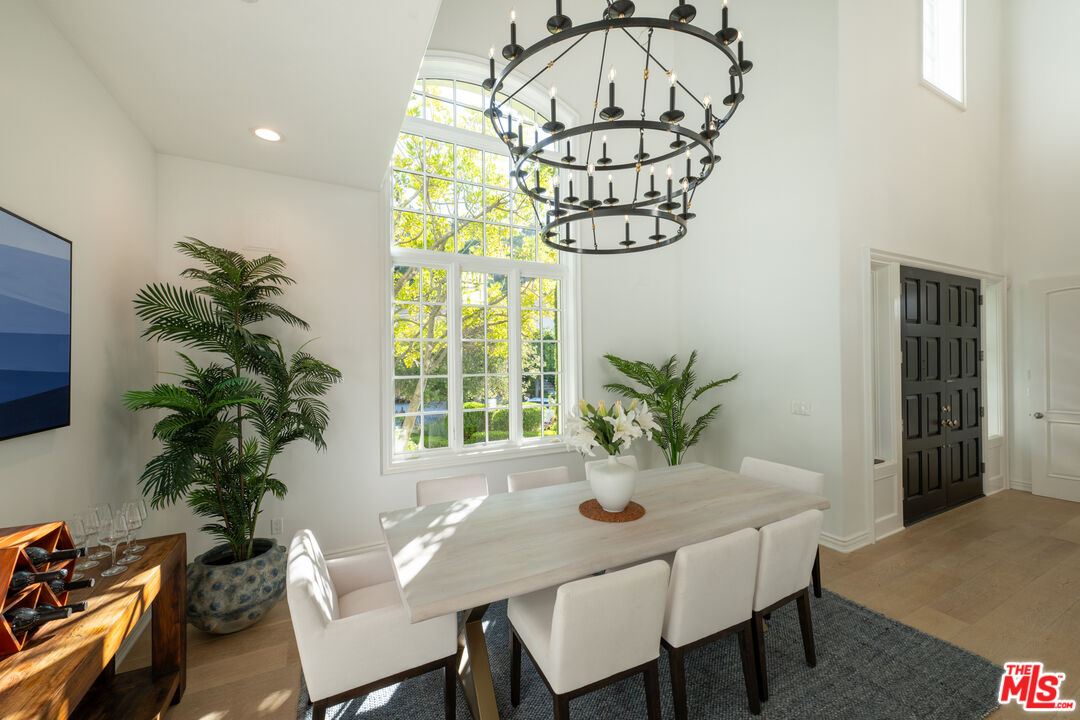
Dining room with a long white table, circular chandelier, tall windows, and wrought-iron balcony.
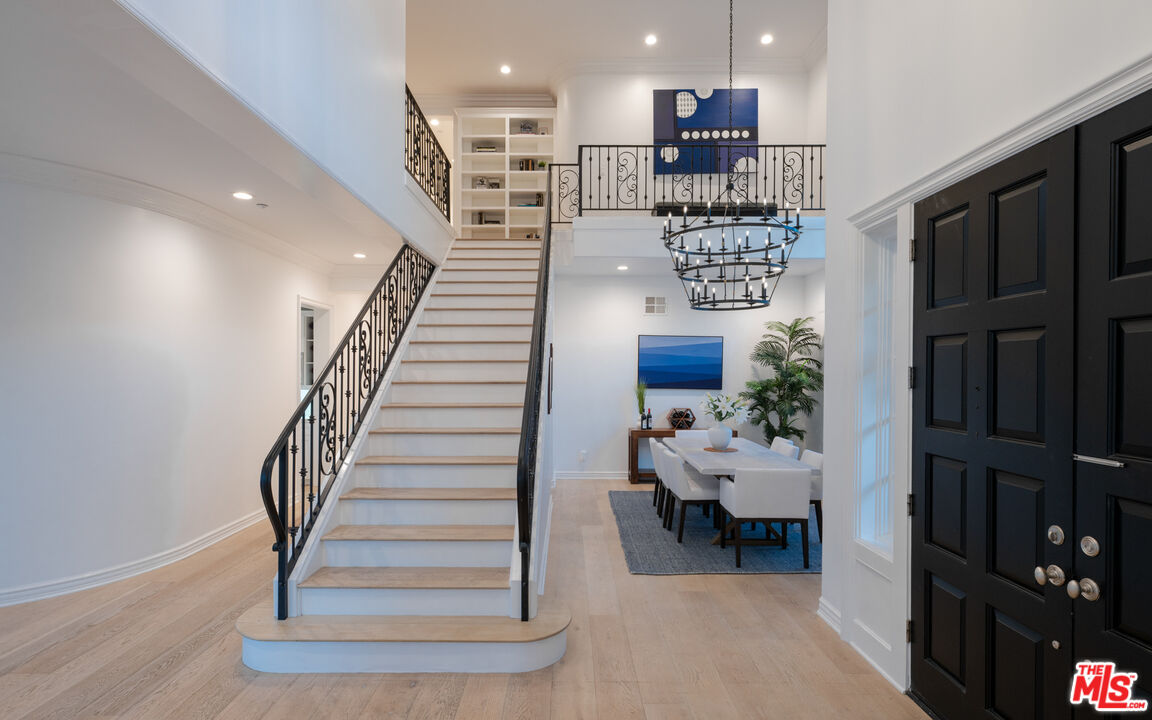
Two-story entry foyer with a sweeping staircase, wrought-iron railings, and a dining area beneath a circular chandelier.
Entry foyer with a sweeping iron-railed staircase, black double doors, and pale wood floors.
Dining room with a white table, tall leafy windows, and a large black circular chandelier.
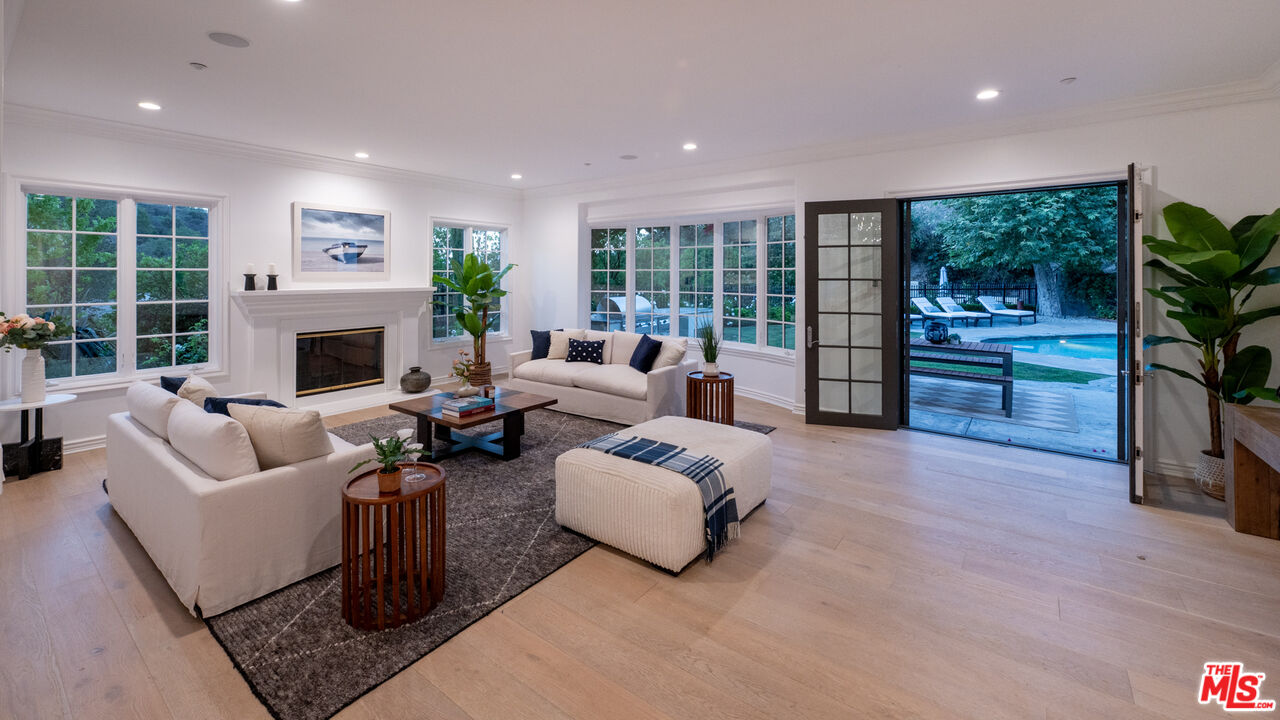
Staged living room with white sofas, a fireplace, and open doors to a backyard pool.
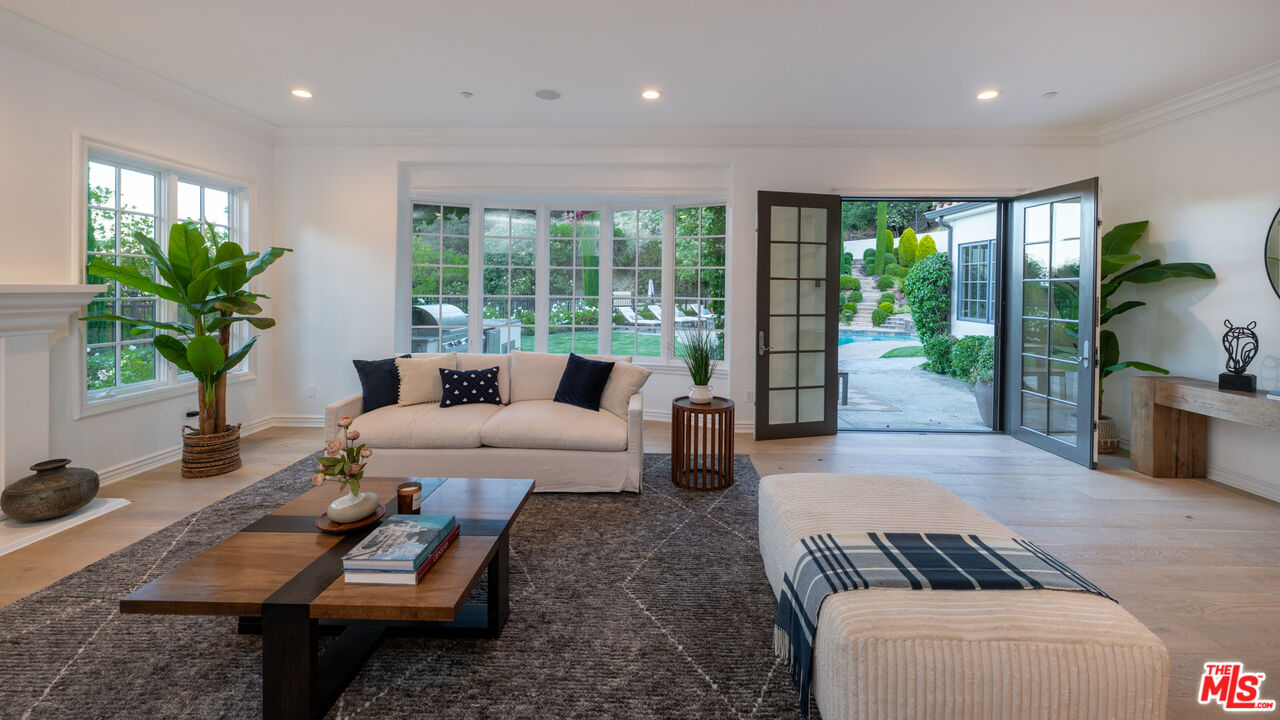
Living room with a white sofa and open glass doors overlooking a landscaped yard and pool.
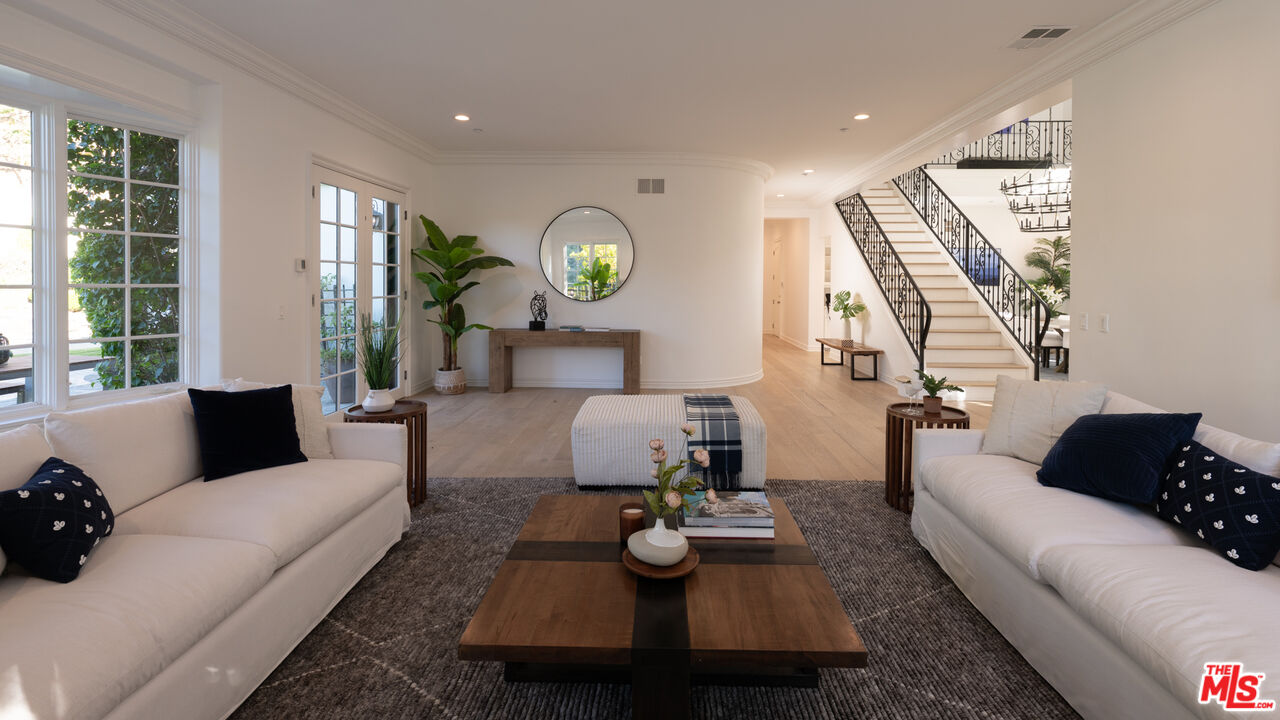
Living room with white sofas, a wood coffee table, large windows, and a wrought-iron staircase.
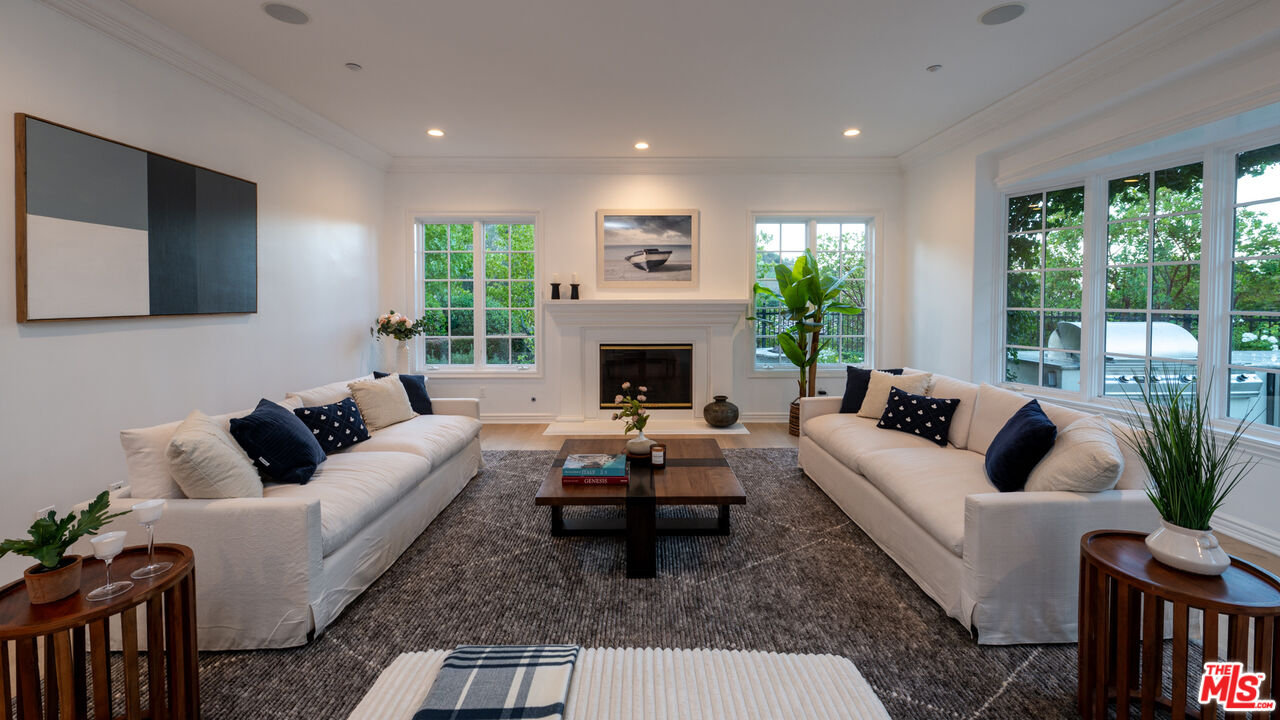
Living room with facing white sofas, a fireplace, and large windows overlooking greenery and a pool.
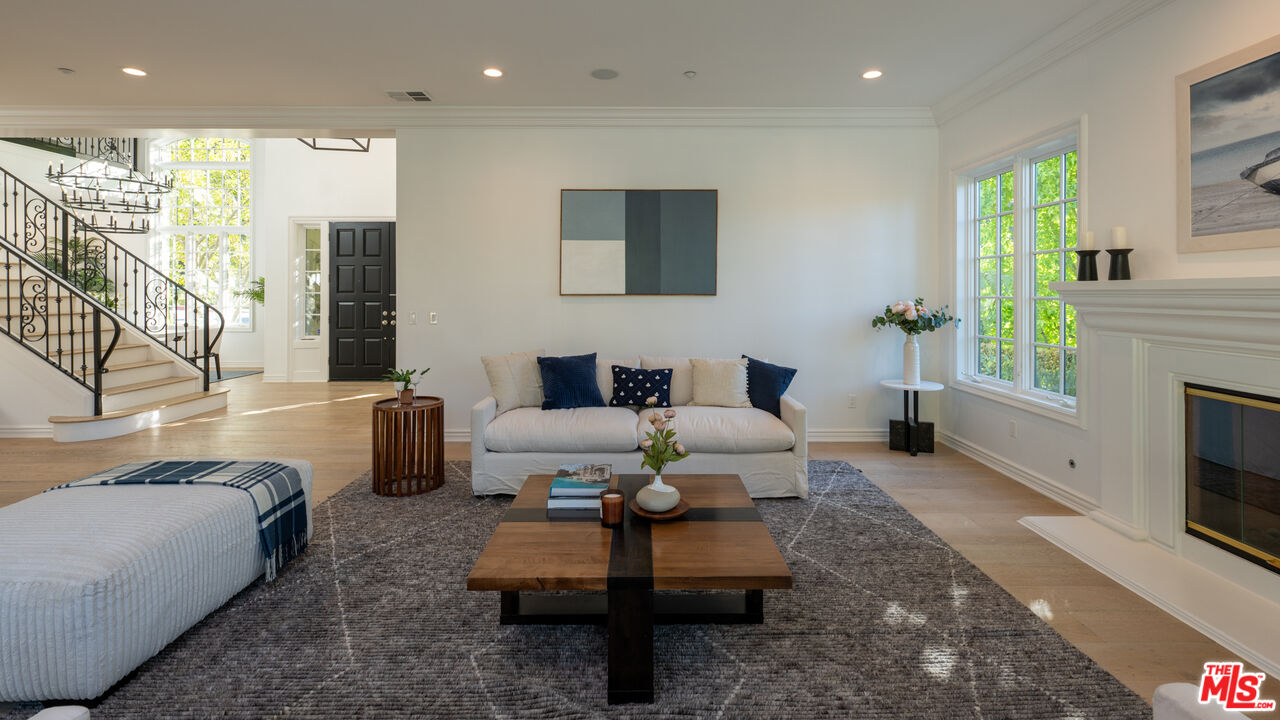
Staged living room with white sofa and fireplace, opening to a foyer with a curved staircase.
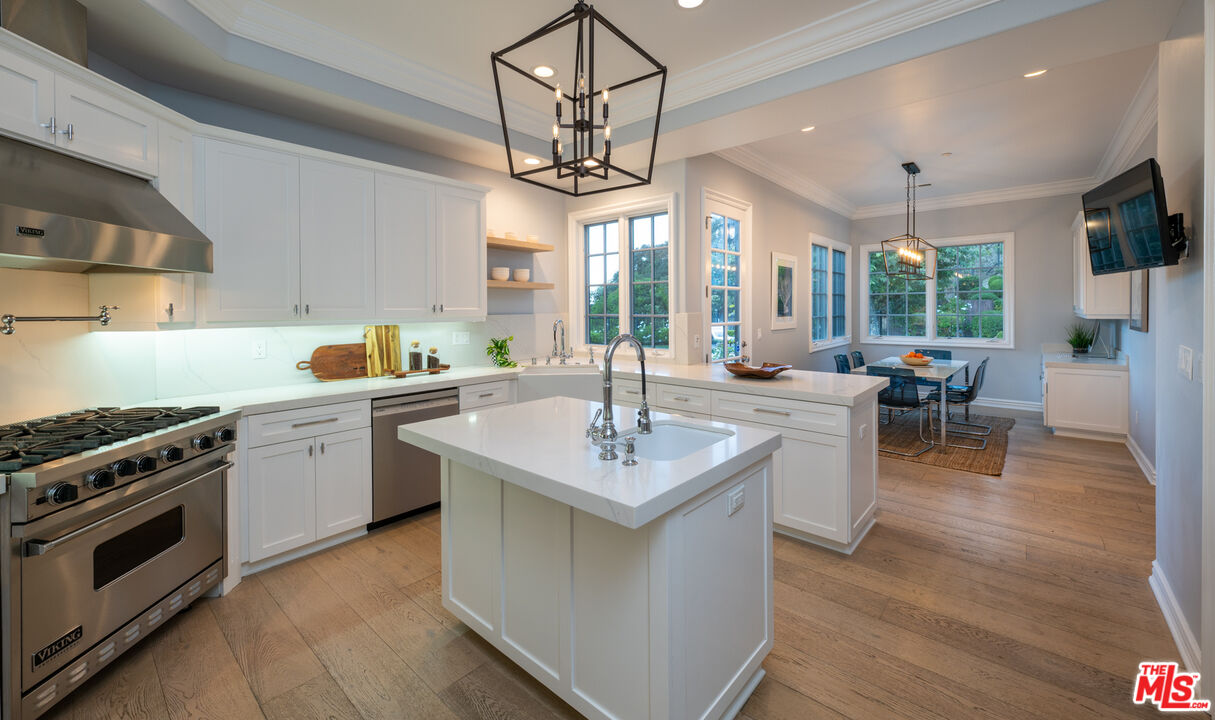
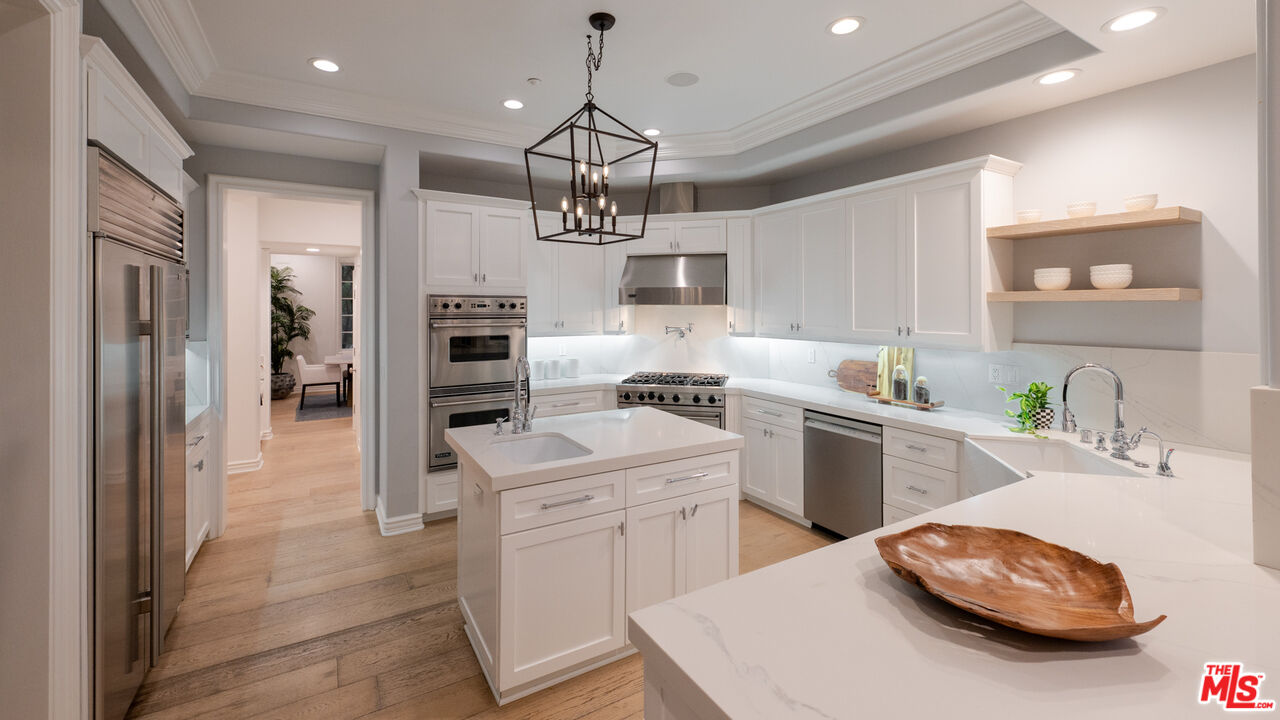
White kitchen with a large sink island, stainless steel range, and adjoining dining area.
White kitchen with marble counters, a large island, stainless steel appliances, and a dark metal pendant light.
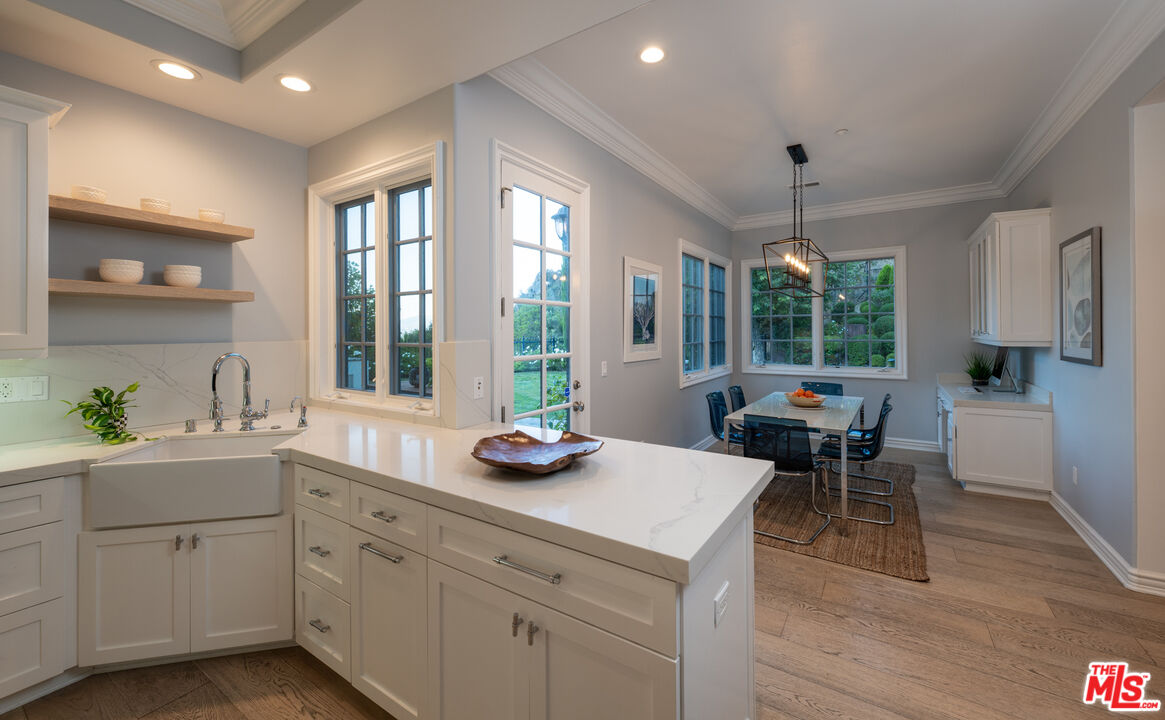
Kitchen with a large white island and farmhouse sink opening to a bright dining area.
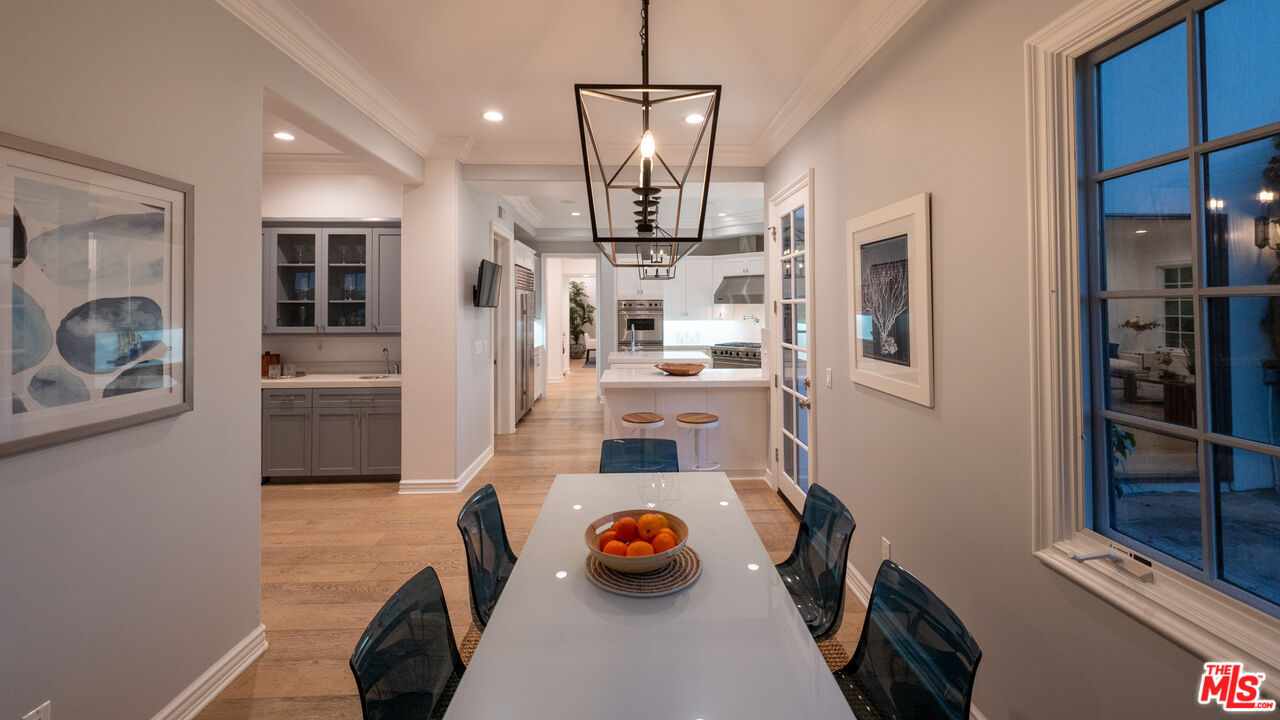
Dining room with a white table and dark chairs opening into a modern kitchen.
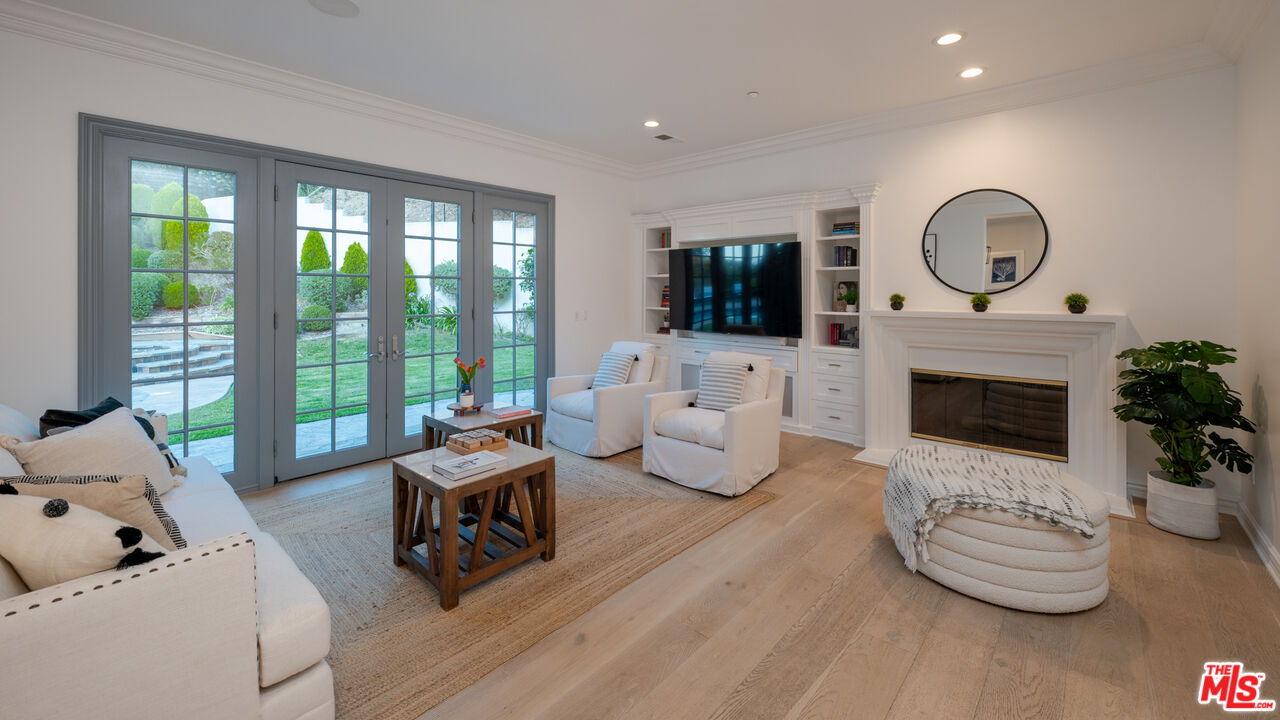
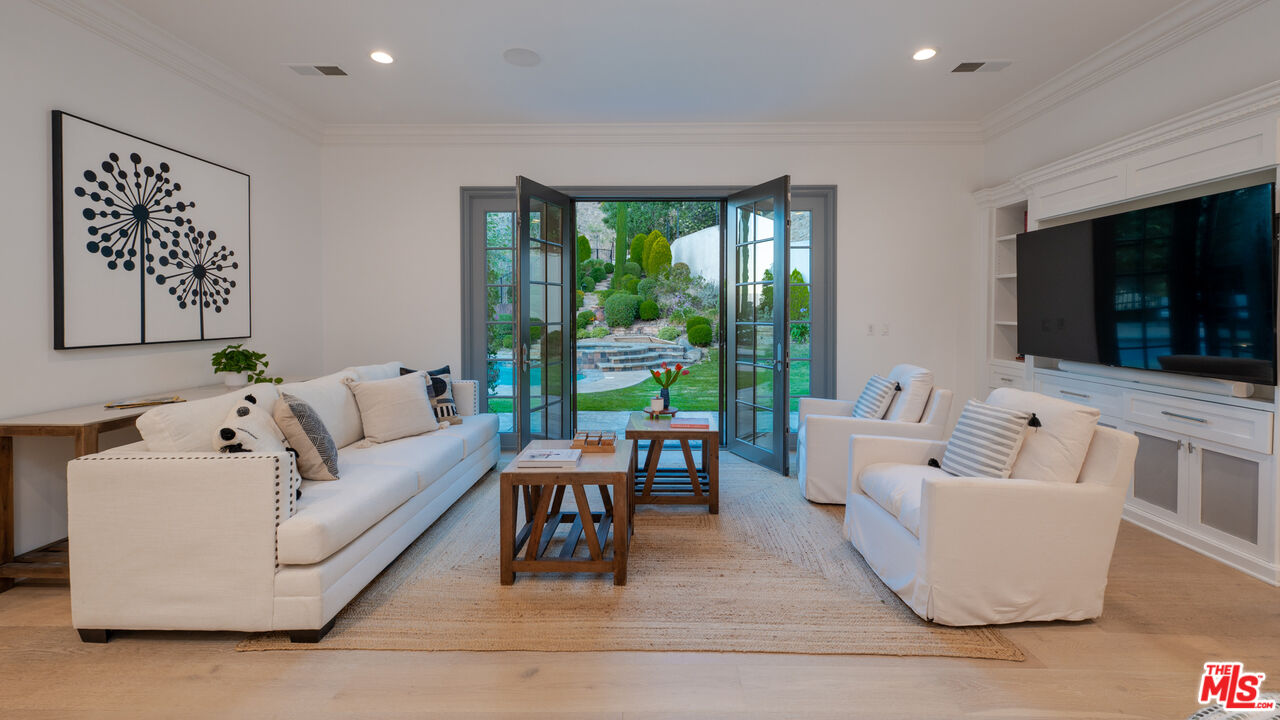
Living room with a white fireplace and seating beside French doors overlooking a landscaped garden.
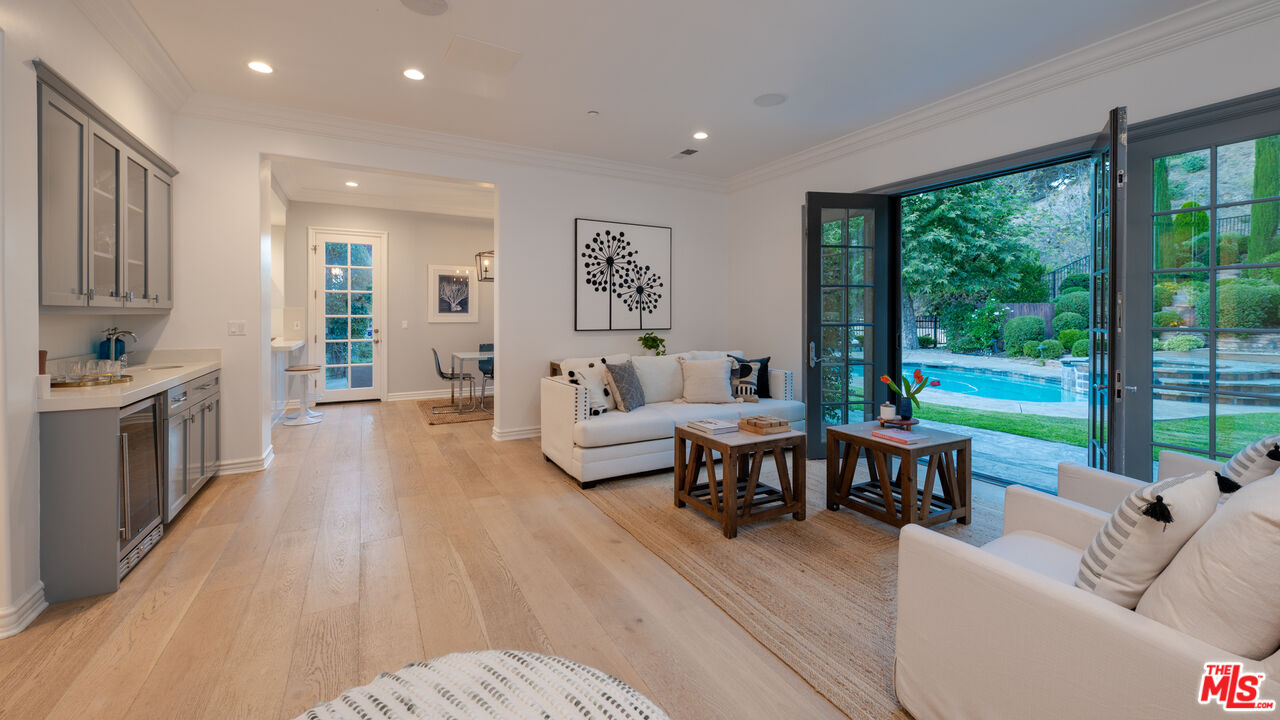
Living room with light wood floors, white seating, and open doors to a backyard pool.
Living room with white seating and open glass doors to a landscaped garden and pool.
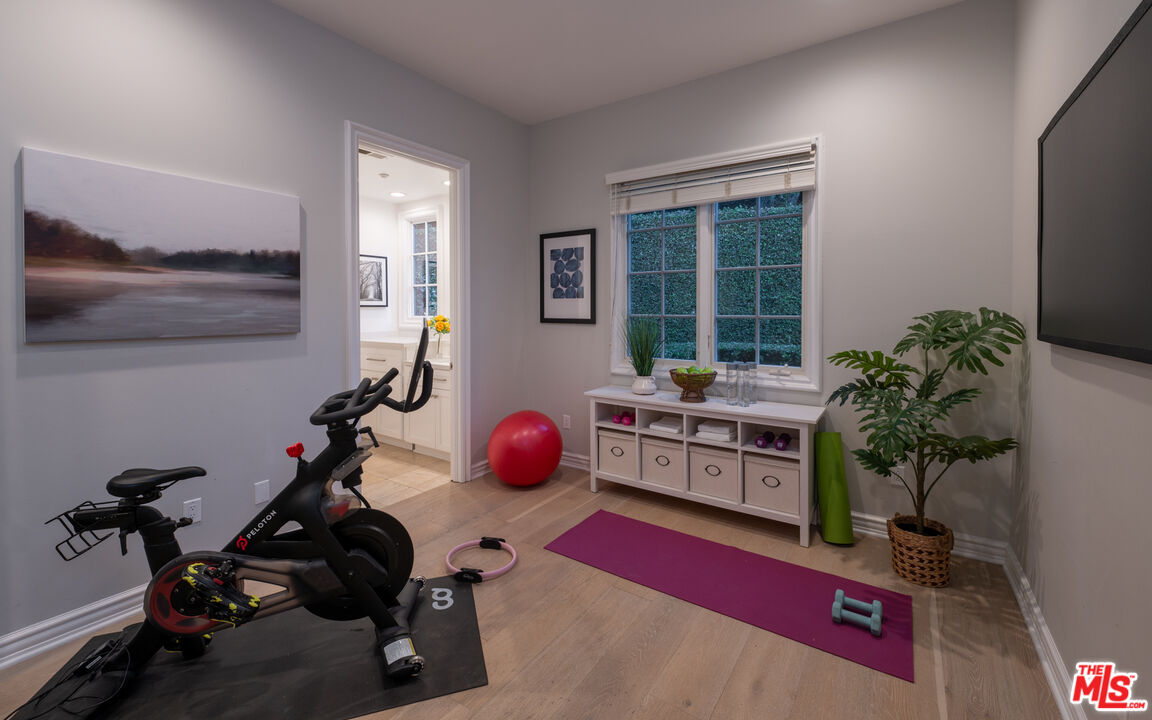
Home exercise room with a Peloton bike, purple yoga mat, dumbbells, and red exercise ball.
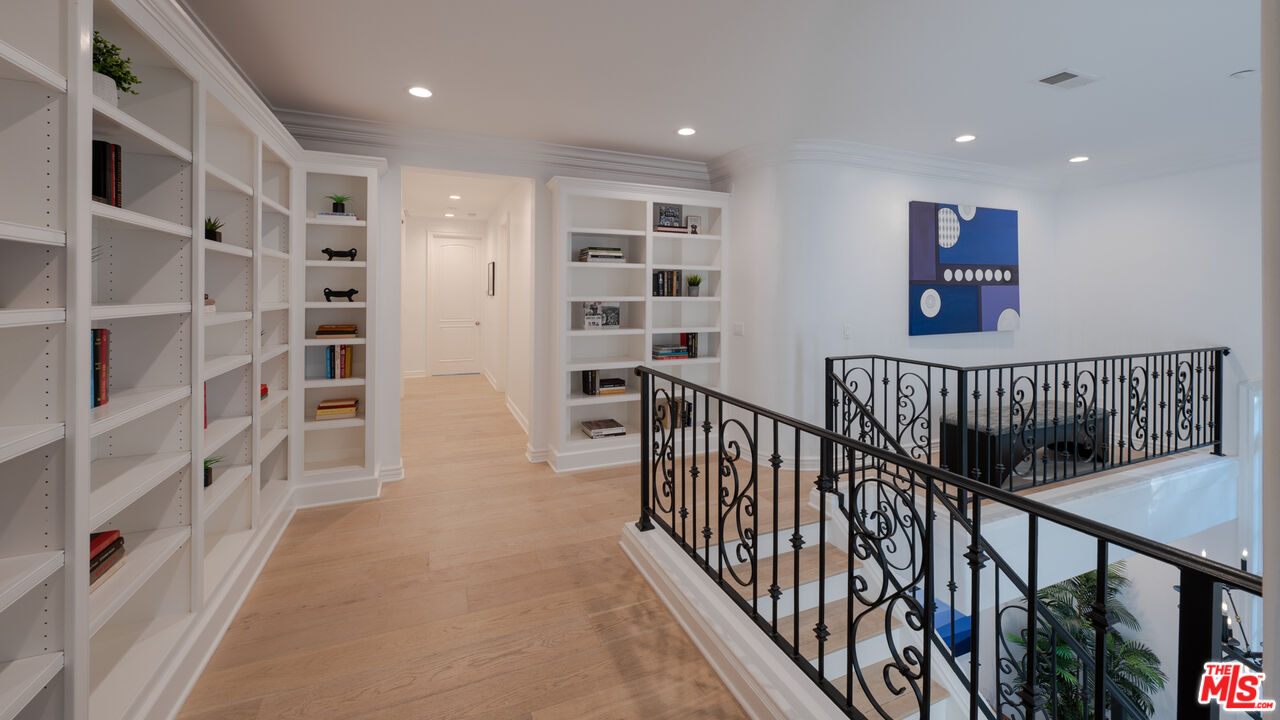
Upstairs landing with built-in bookshelves, light wood floors, and an ornate black railing around an open stairwell.
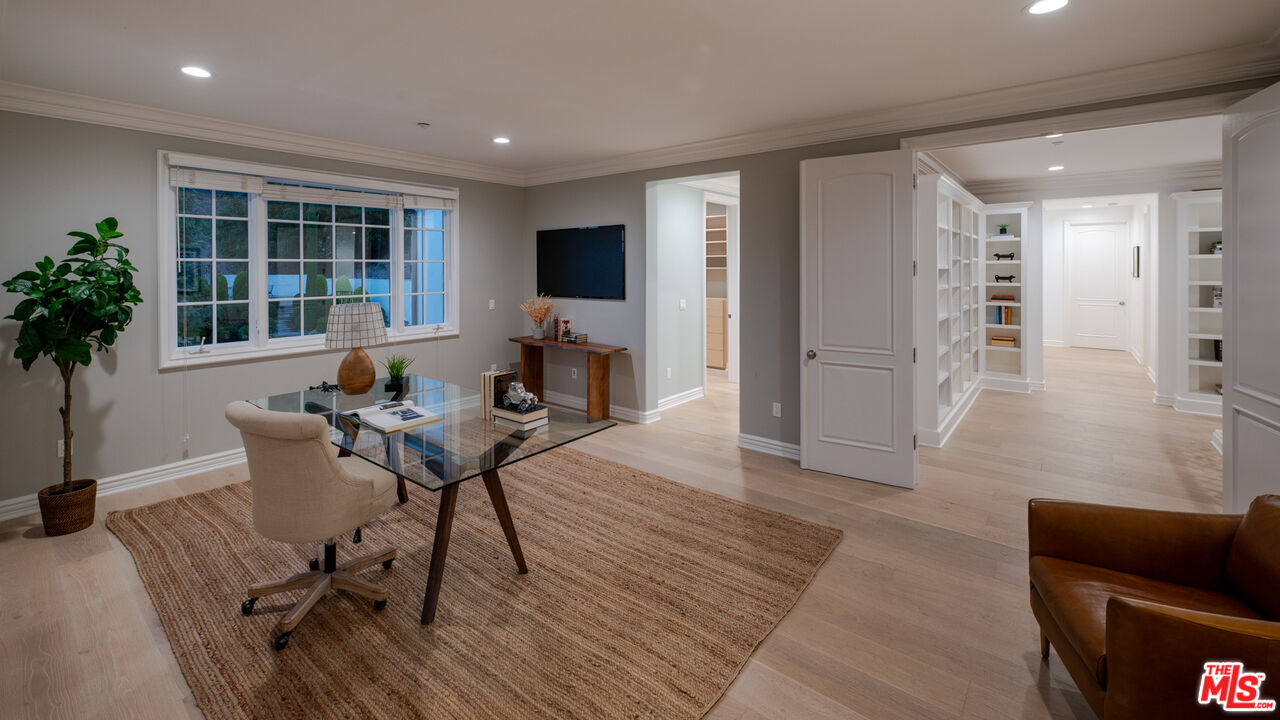
Furnished home office with a glass desk, wall-mounted television, and built-in hallway shelves.
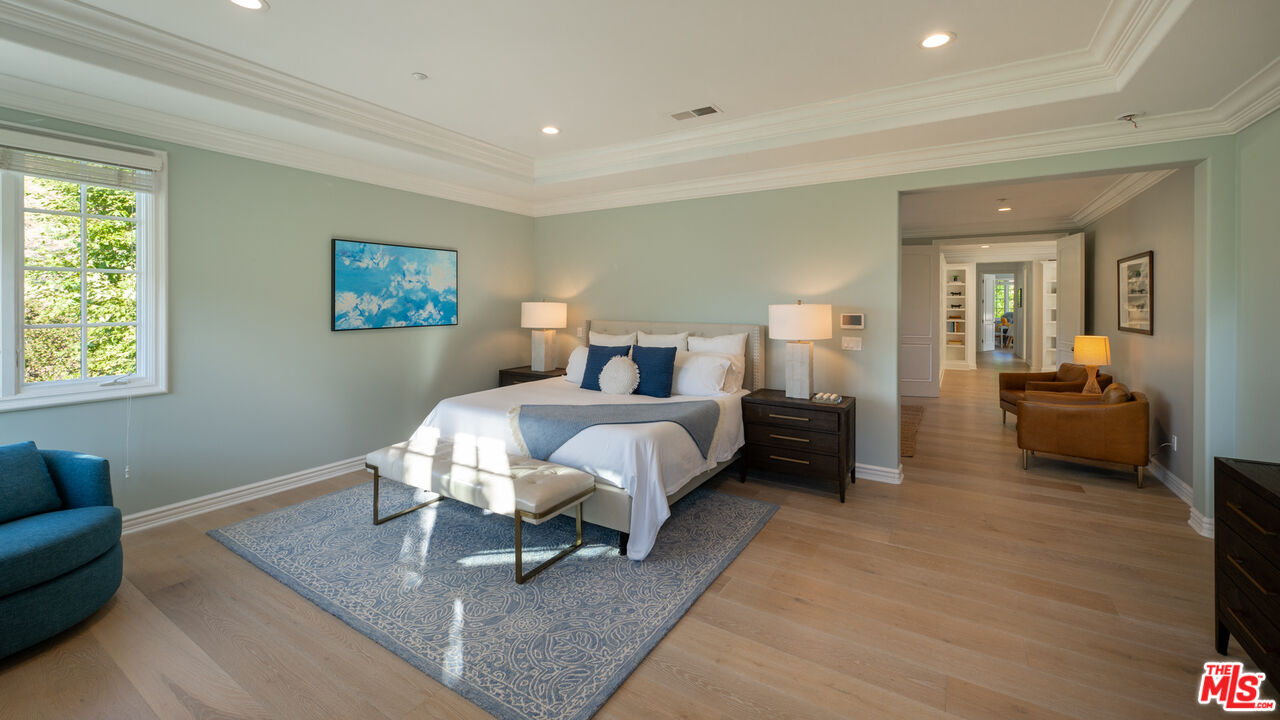
Bedroom with a white bed, blue accents, patterned rug, and doorway to a sitting area.
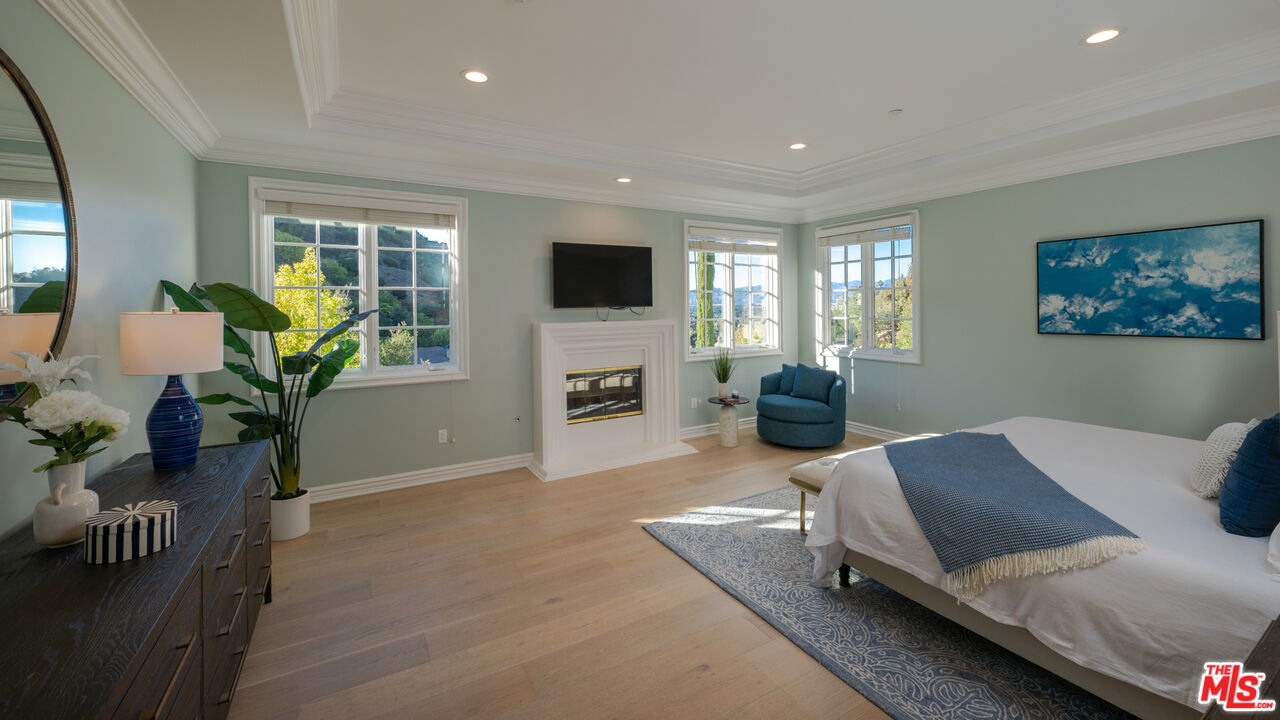
Bedroom with a fireplace, wall-mounted TV, blue armchair, and windows overlooking green hills.
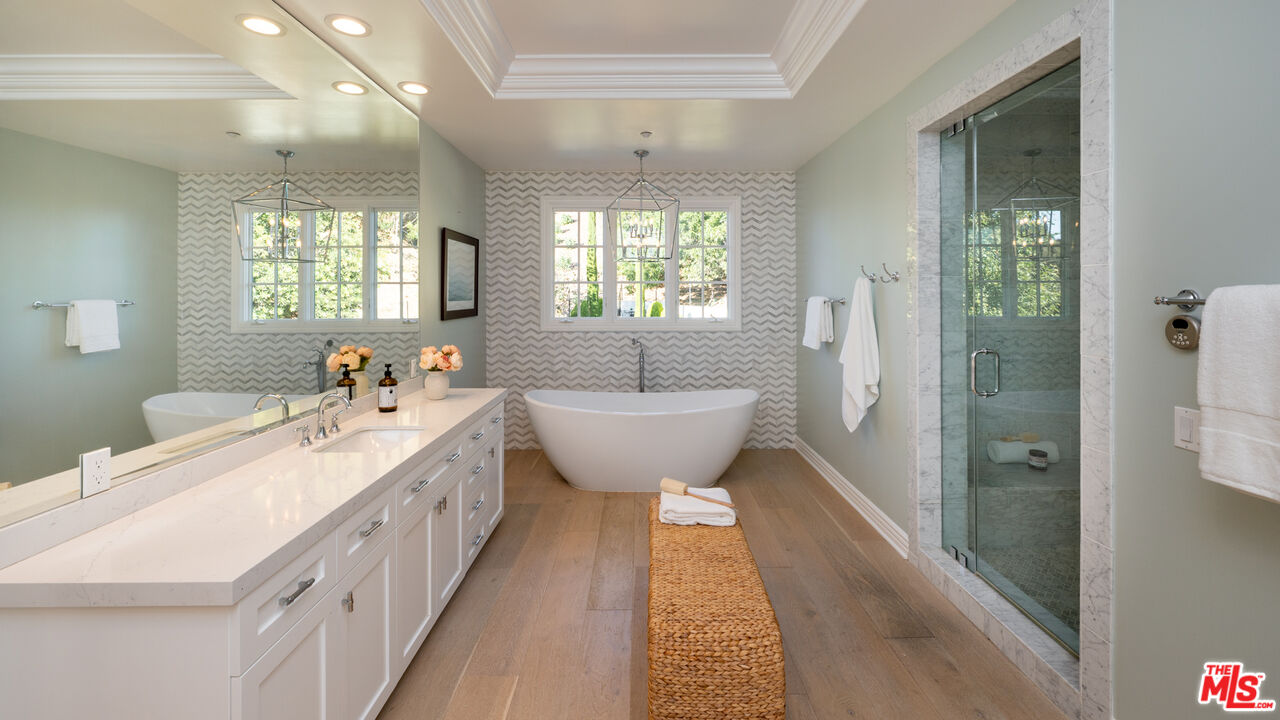
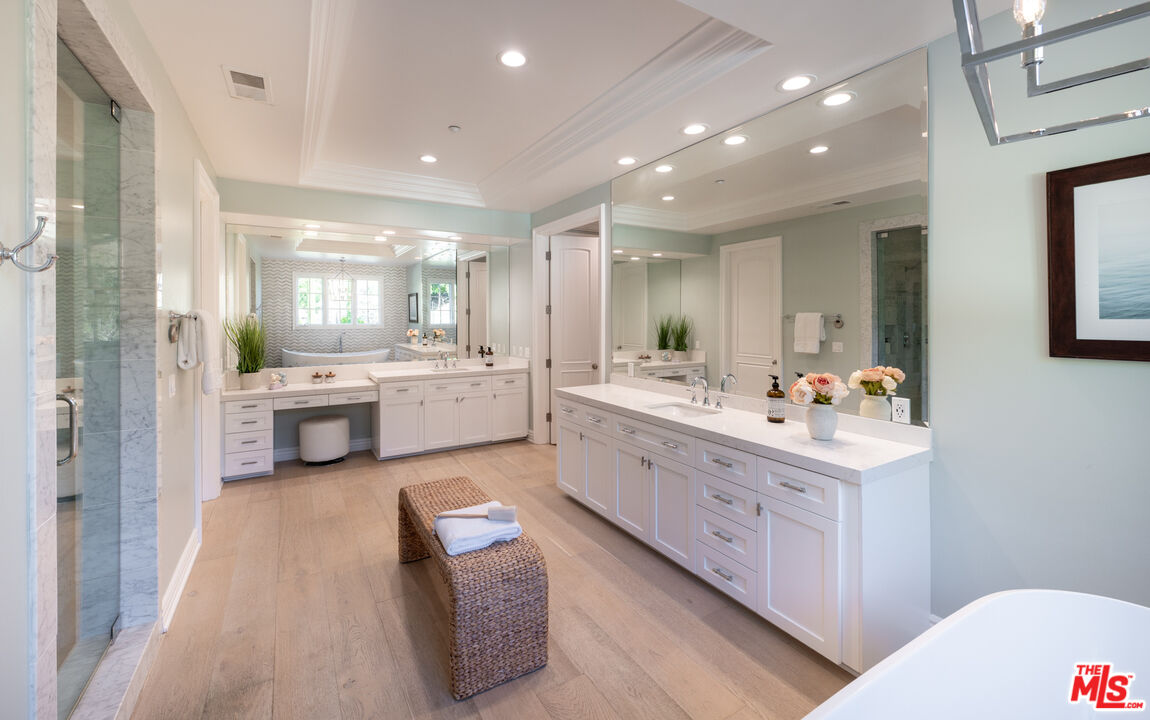
Bathroom with a freestanding tub beneath windows, a long white vanity, and a glass-enclosed shower.
Primary bathroom with double white vanities, a glass shower, and a freestanding tub.
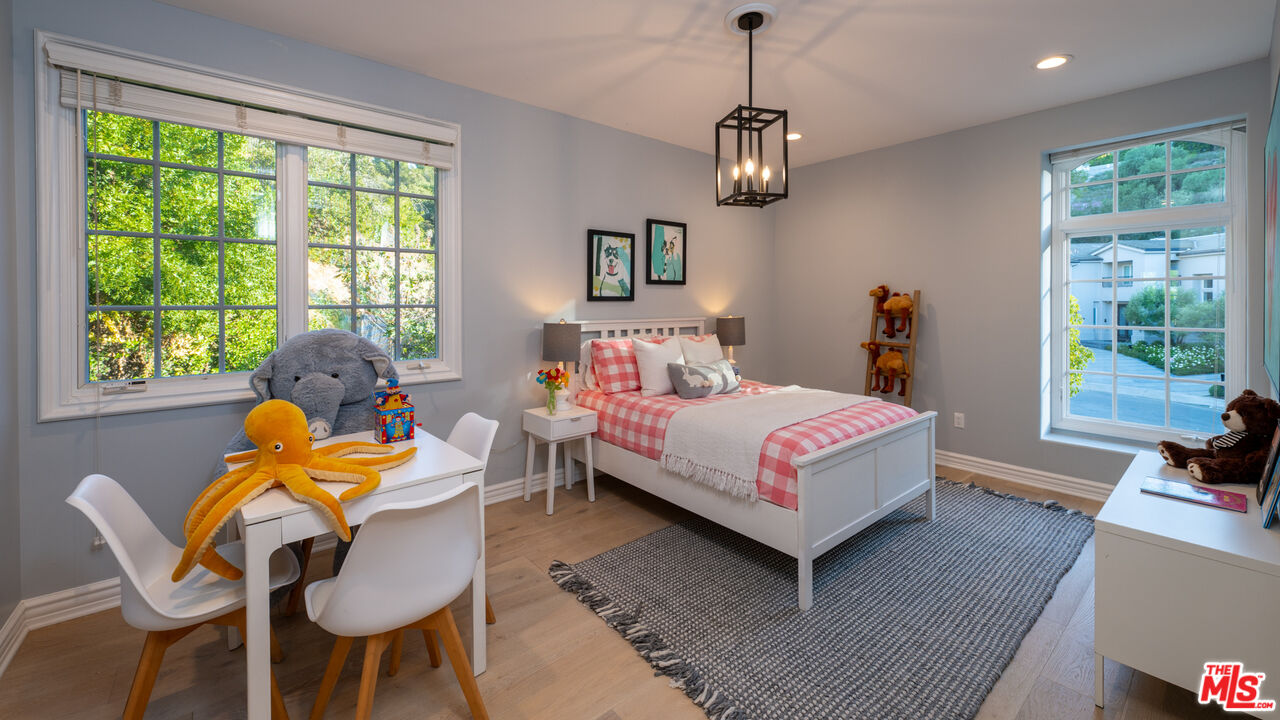
Furnished bedroom with pink check bedding, plush toys, and large windows.
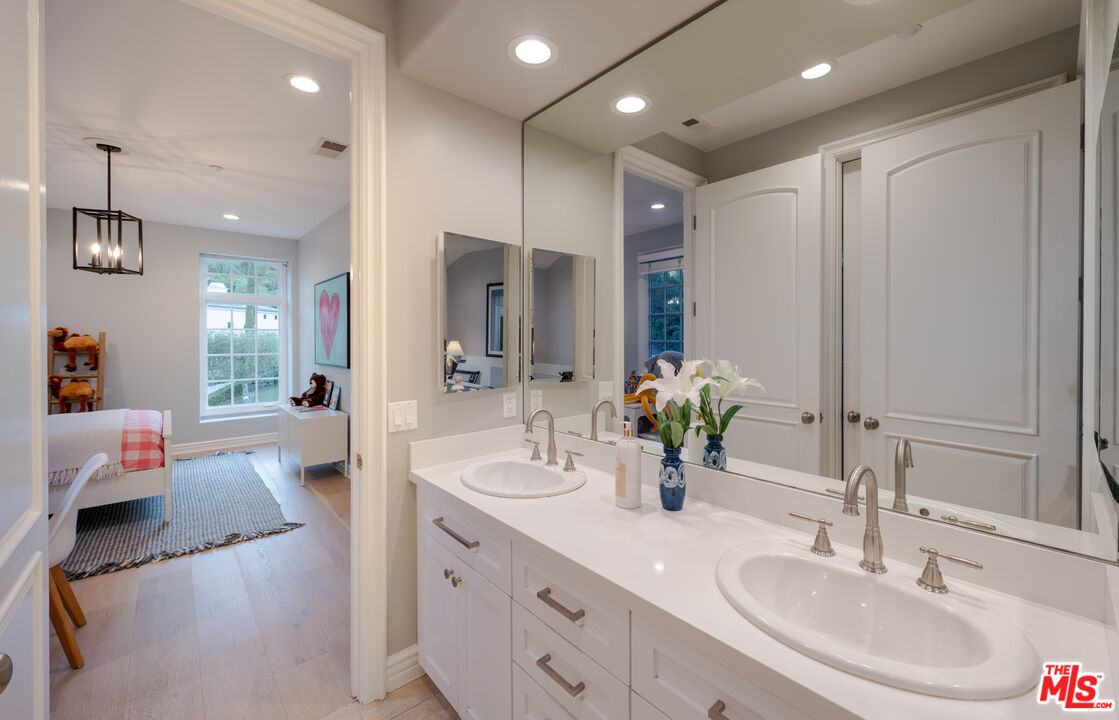
Bathroom with a white double-sink vanity and a view into a furnished bedroom.
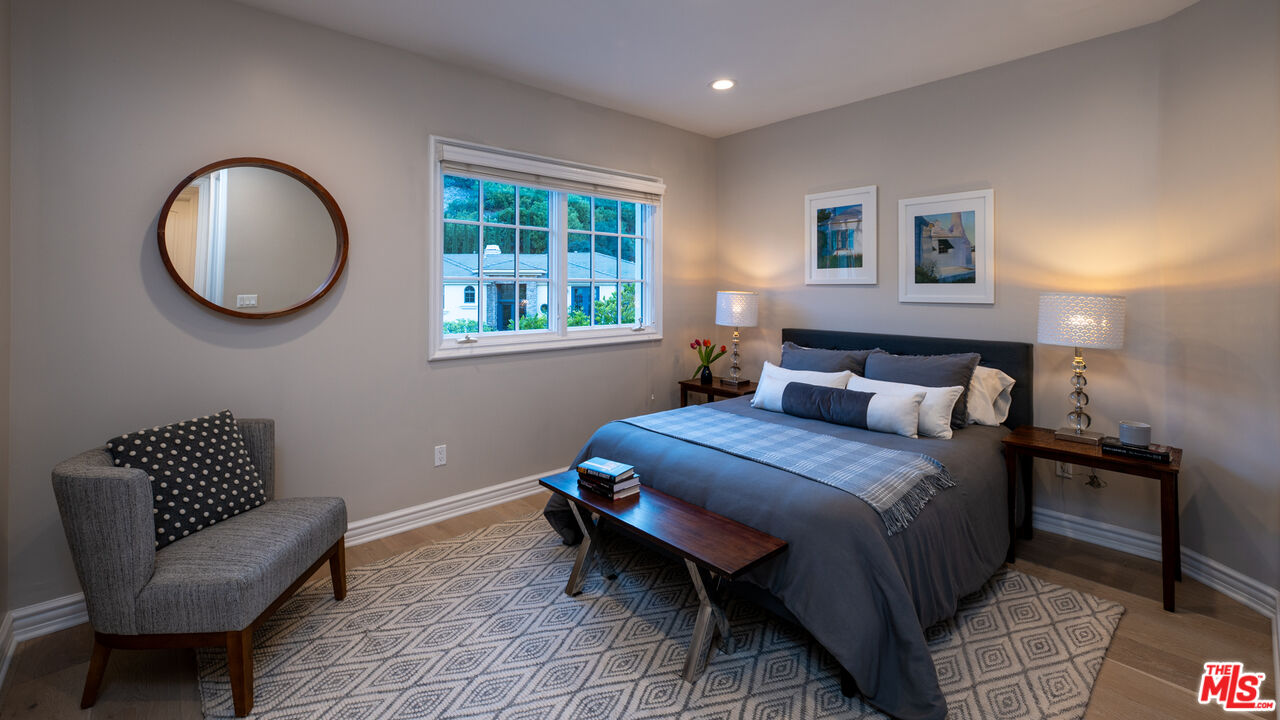
Staged bedroom with a gray-and-blue bed, patterned rug, armchair, and large window.
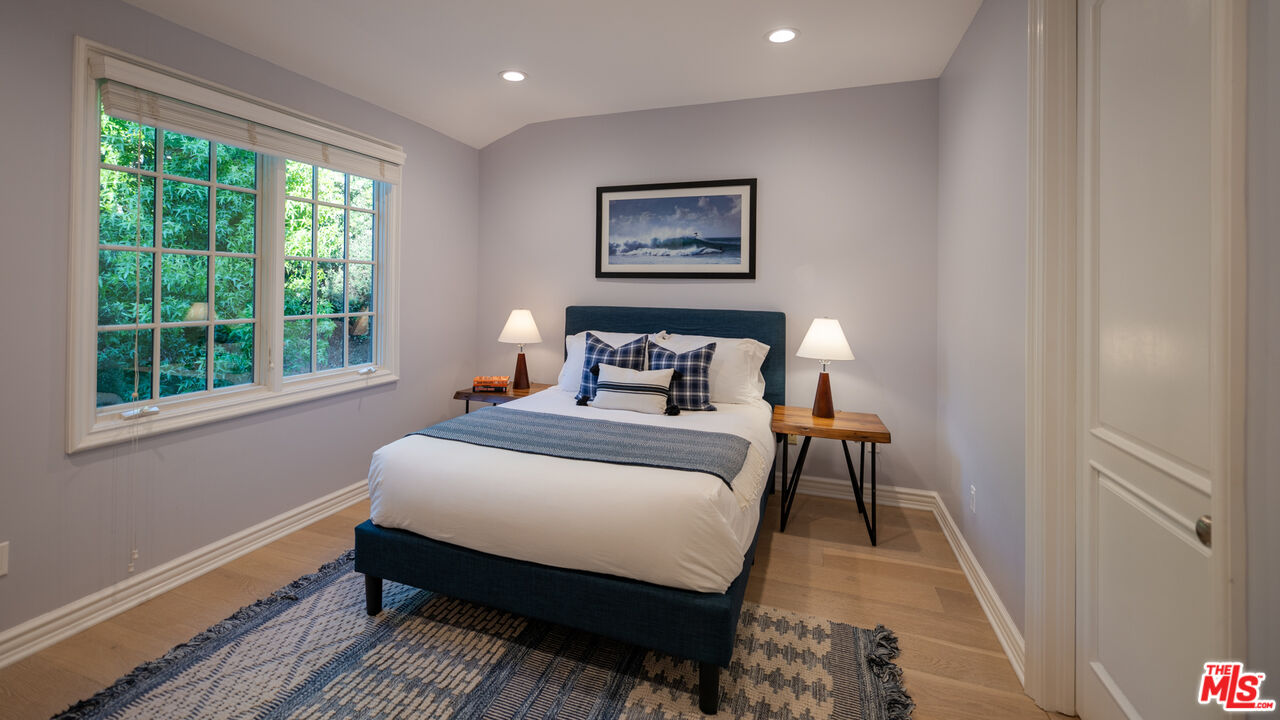
Bedroom with a teal bed, blue plaid pillows, and a large window overlooking greenery.
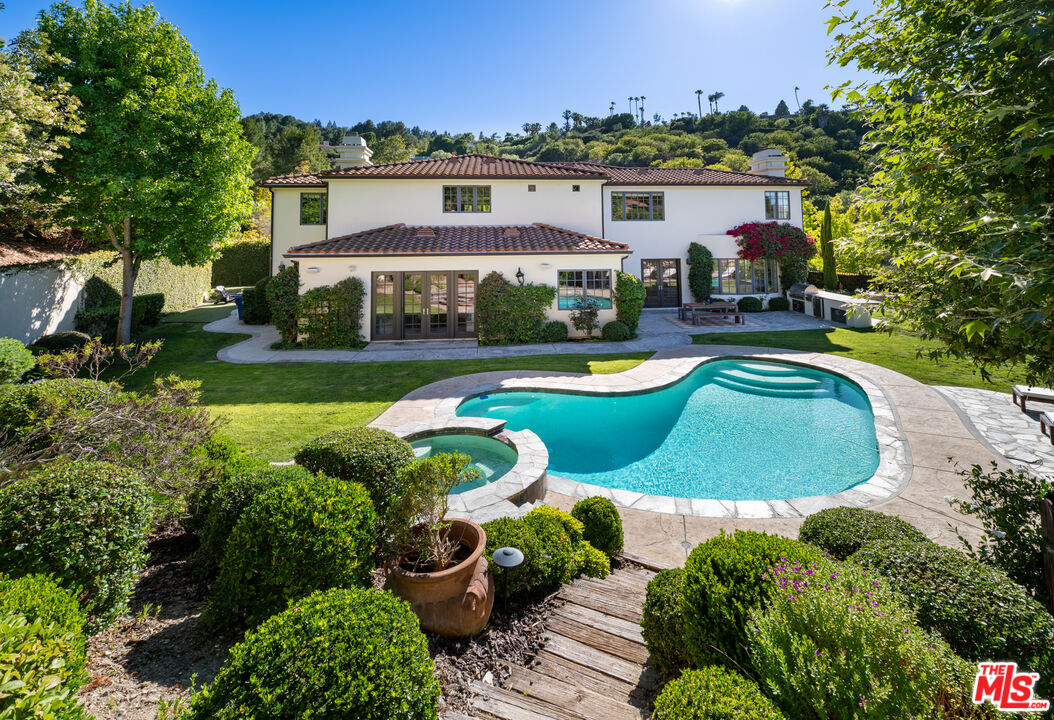
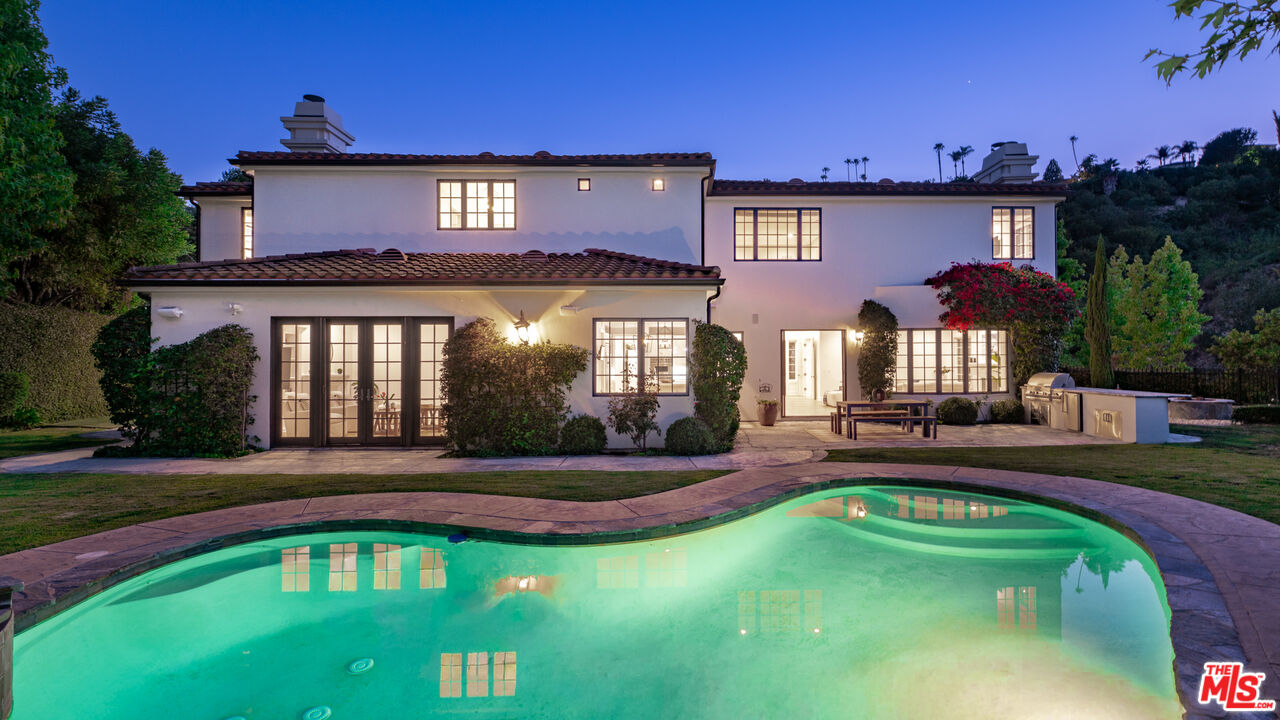
Rear of a white stucco home overlooking a curved swimming pool and attached spa.
Two-story stucco home's backyard with a swimming pool, stone patio, lawn, and outdoor dining table.
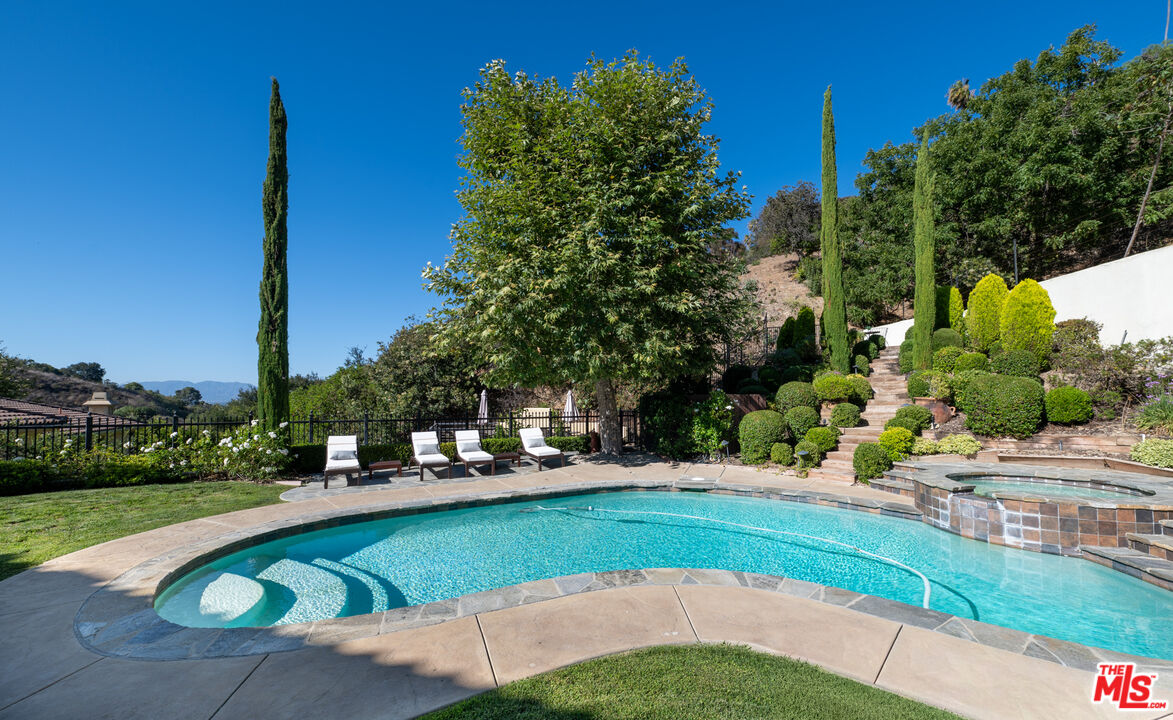
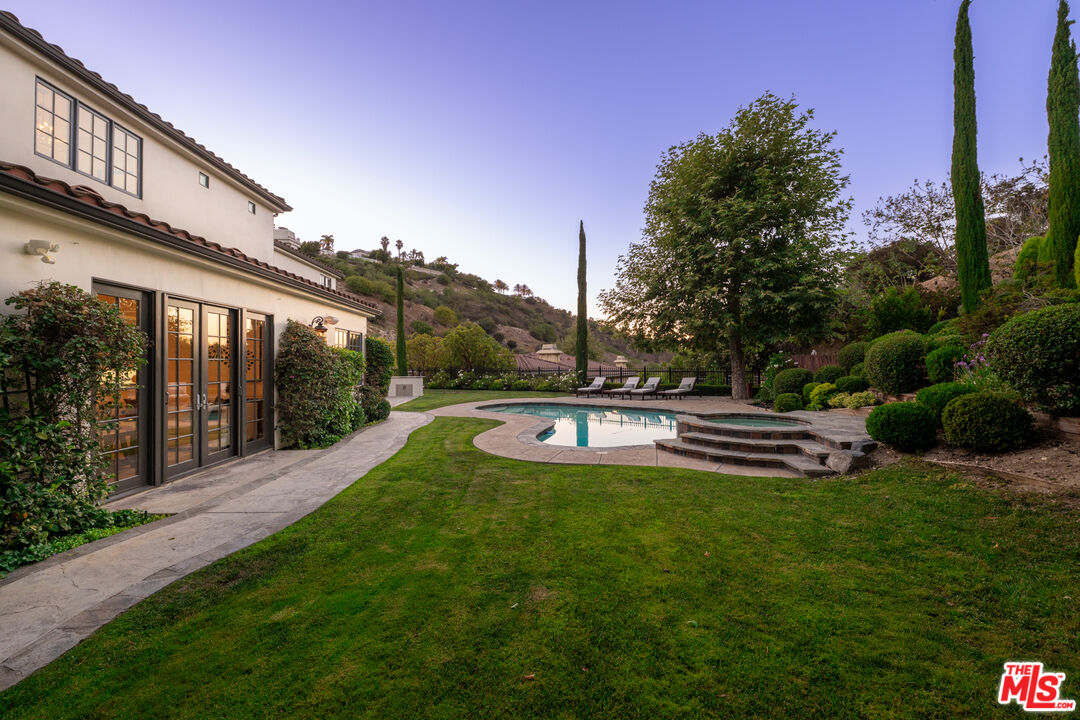
Curved backyard pool and raised spa surrounded by stone paving, cypress trees, and landscaped hillside gardens.
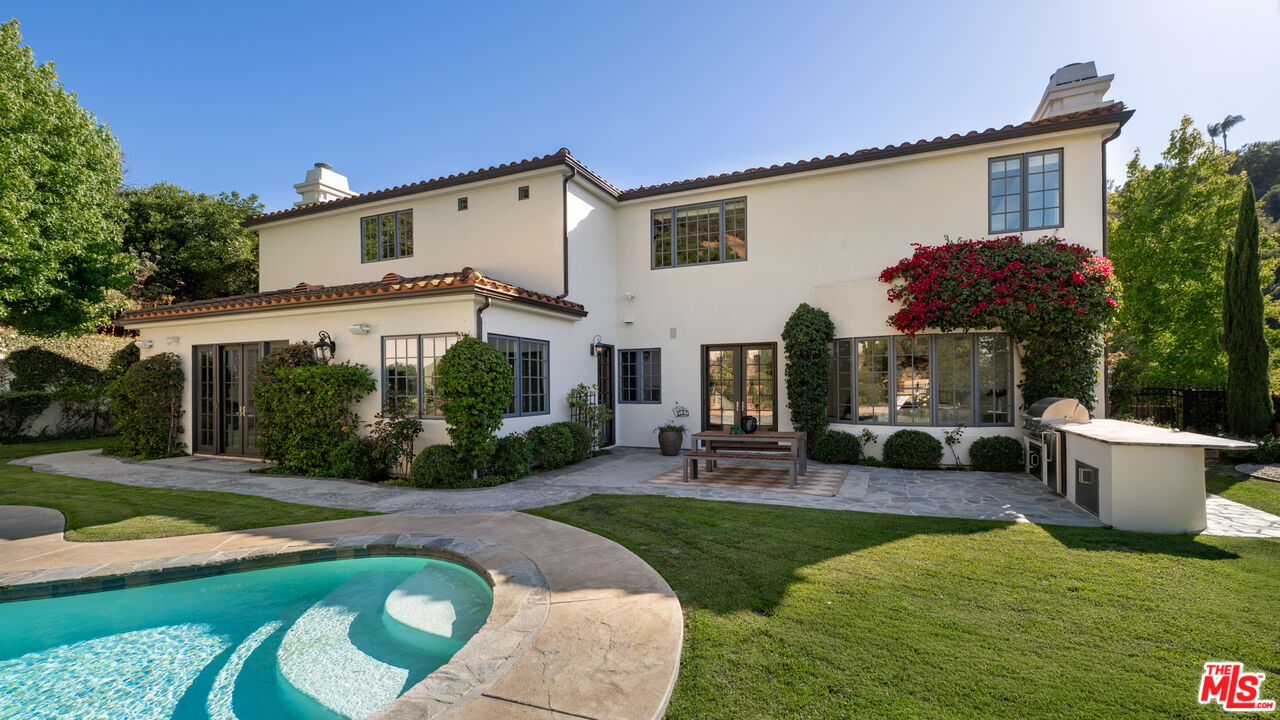
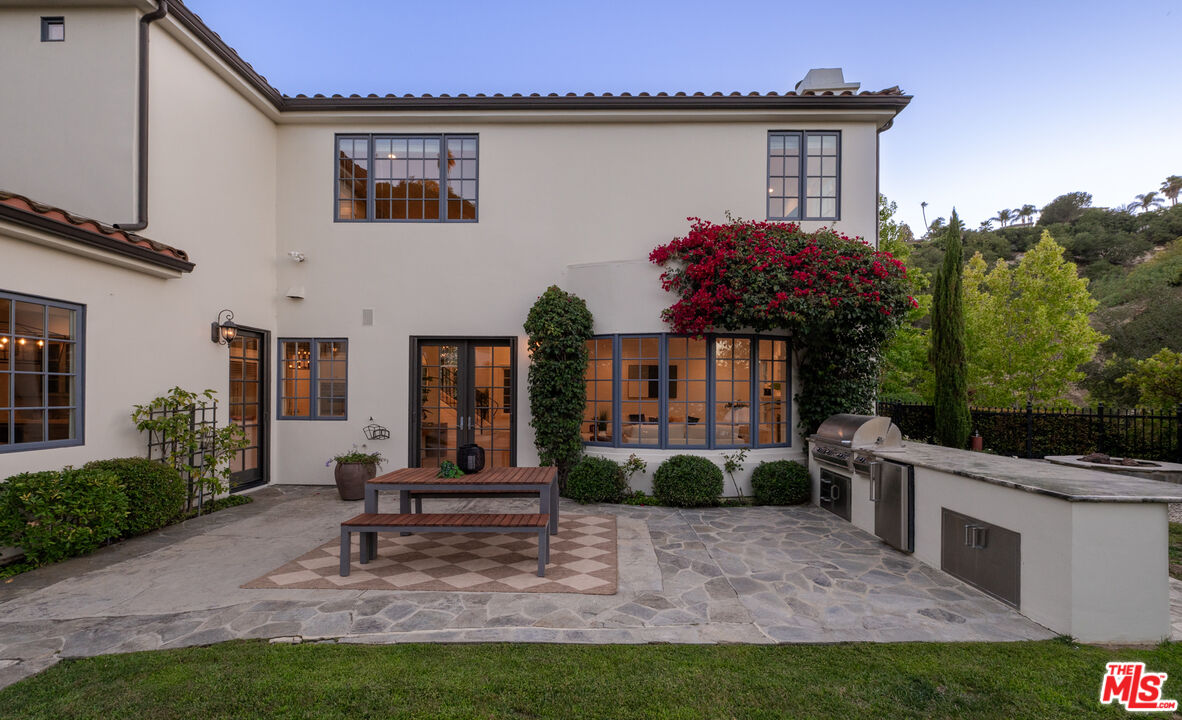
Rear patio with outdoor kitchen, stone paving, and flowering vines beside a two-story home.
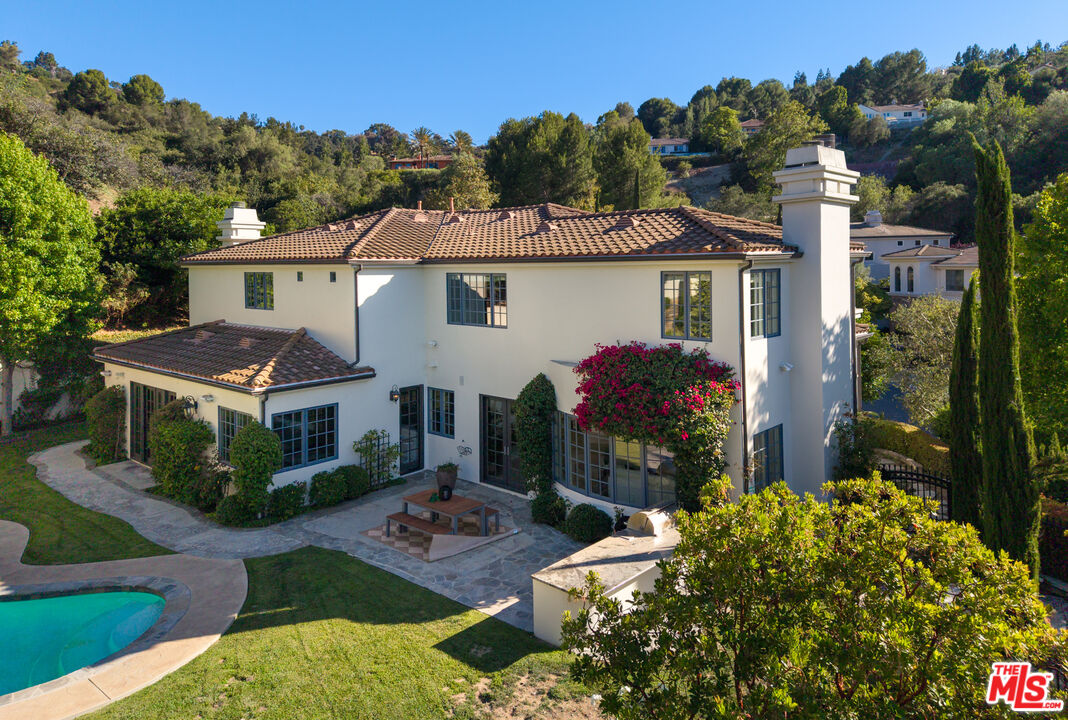
White two-story hillside home with a terracotta roof, swimming pool, and landscaped patio.
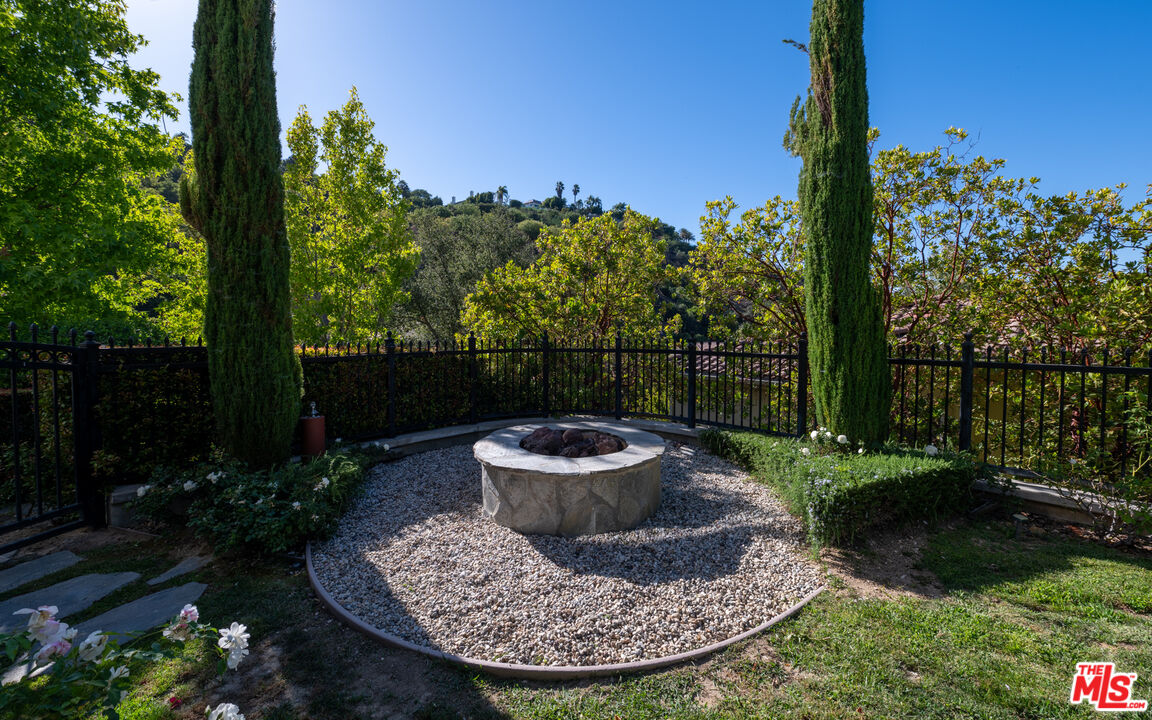
Patio with a circular stone fire pit, gravel seating area, and tall cypress trees.
Home’s backyard with a curved pool, raised spa, and landscaped hillside.
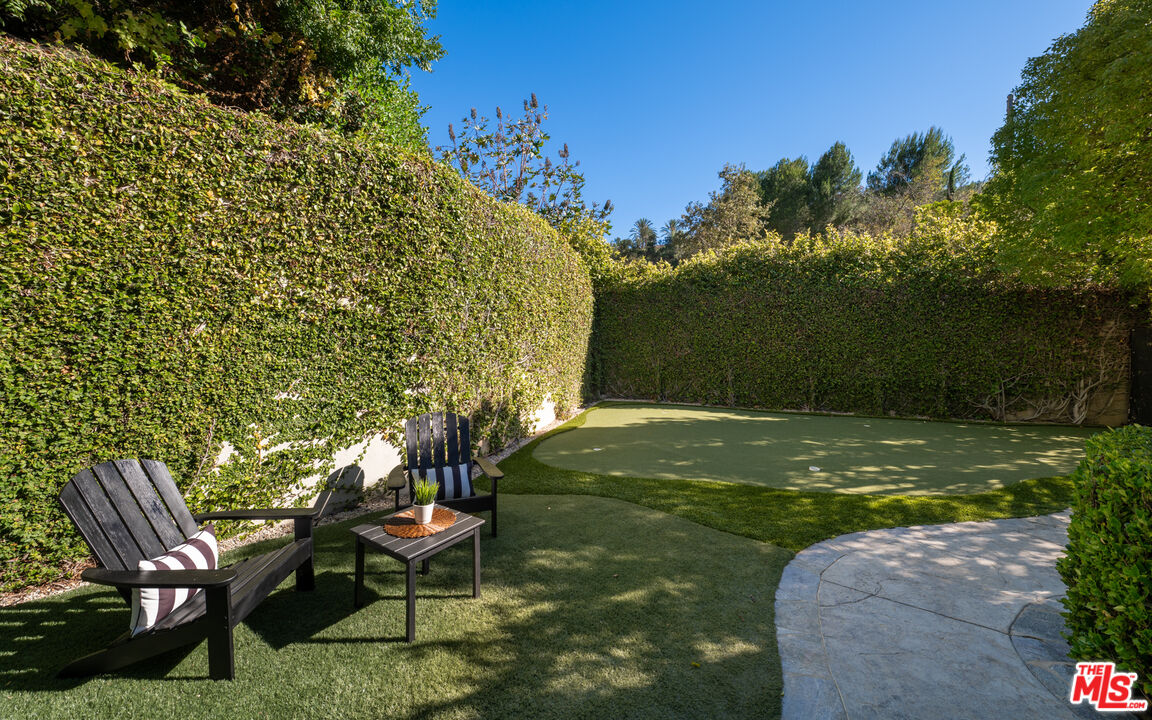
Backyard putting green bordered by tall hedges, with Adirondack chairs and a curved stone patio.
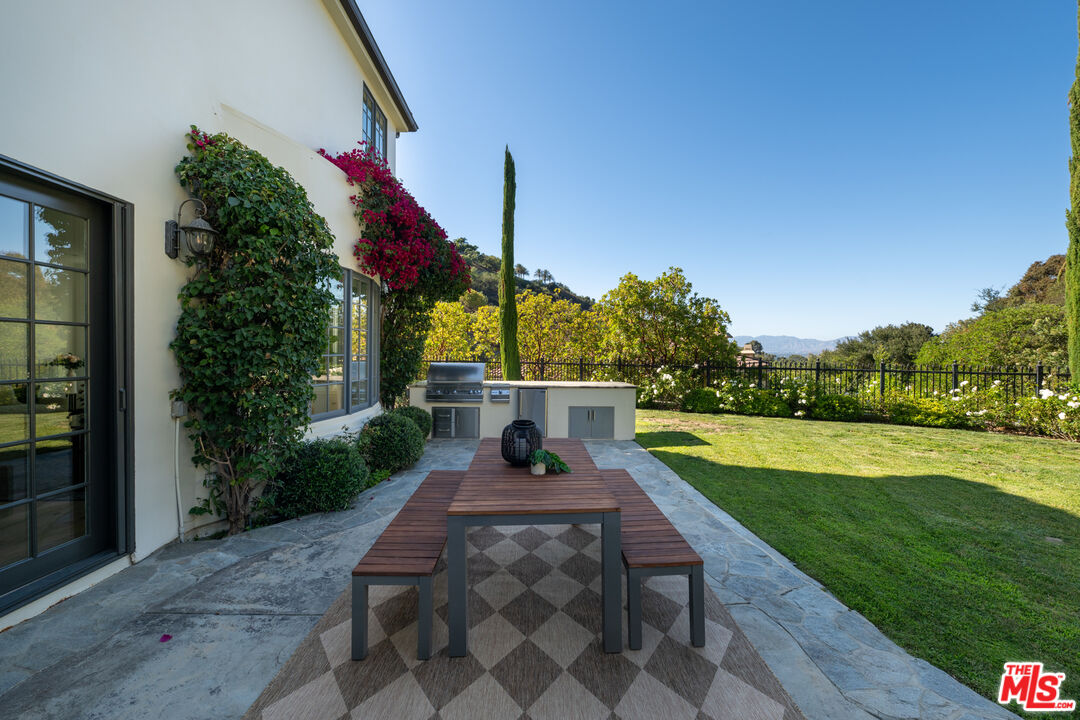
Backyard patio with a long outdoor dining table, built-in grill, green lawn, and climbing bougainvillea.
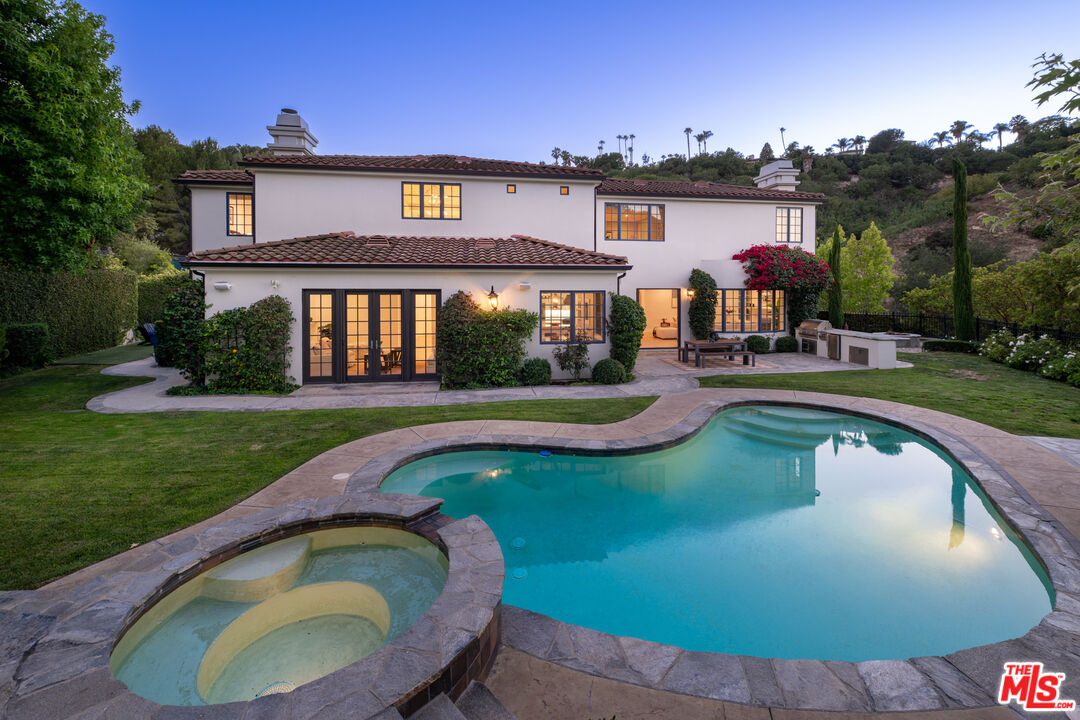
Two-story stucco home with a curved pool and spa in the foreground at dusk.
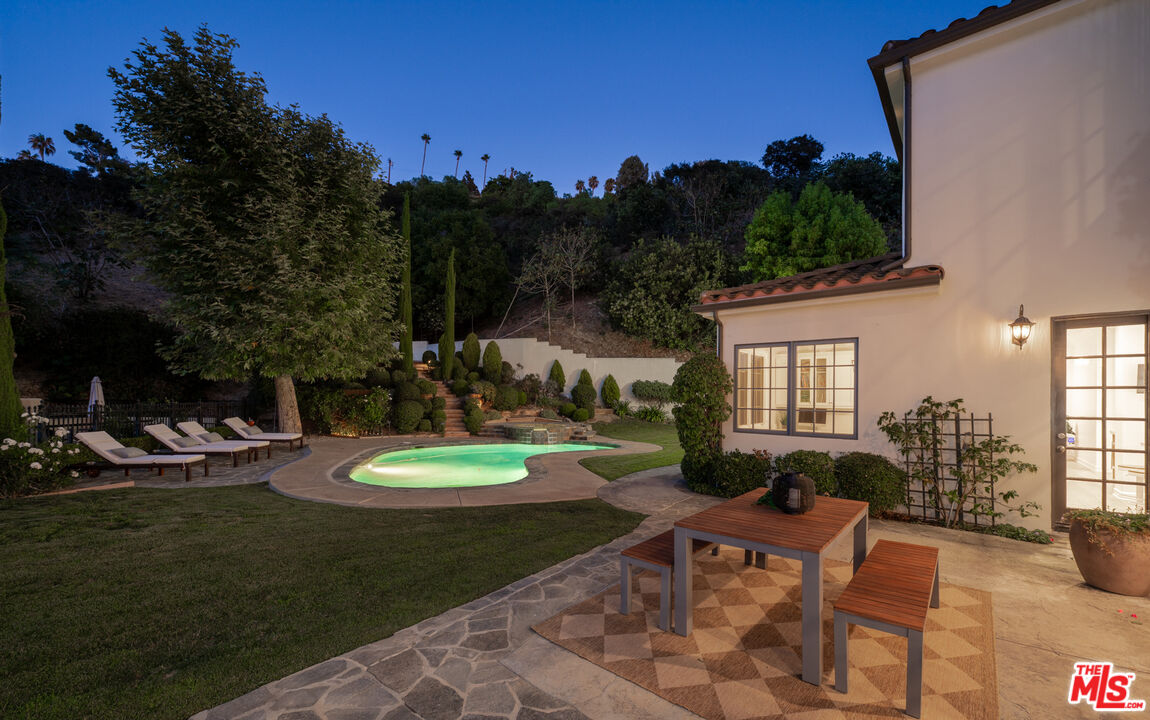
Backyard pool glowing at dusk beside a hillside garden and furnished patio.
Two-story home beside a curved illuminated pool and raised spa at dusk.
Rear of a two-story stucco home at dusk, with an illuminated pool and patio.
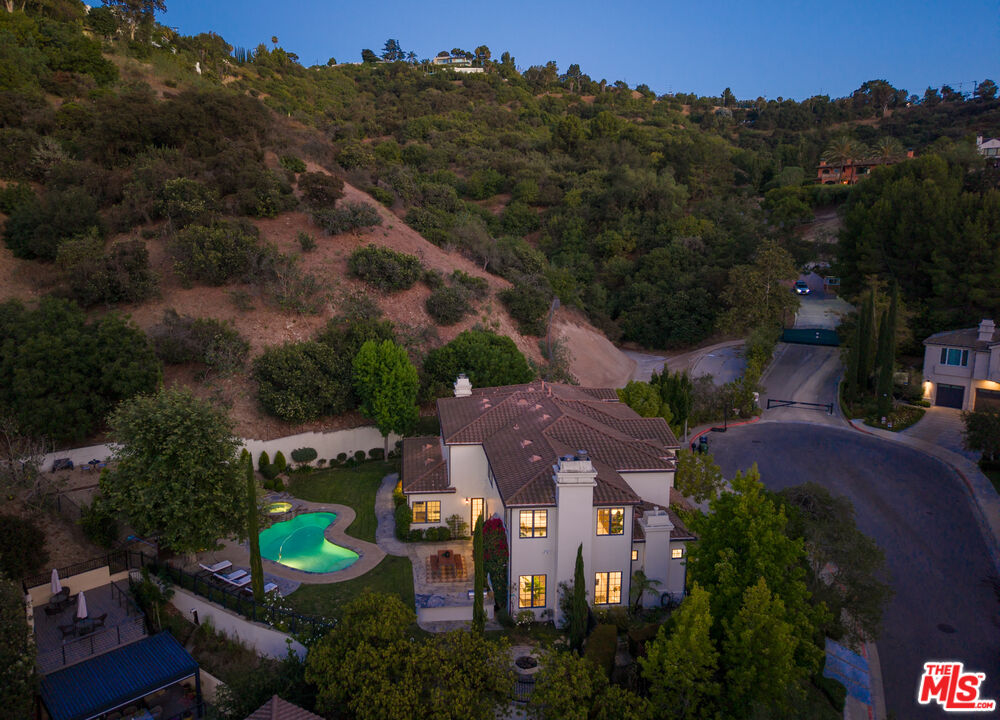
Aerial view of a hillside home with a lit swimming pool and surrounding homes at dusk.
SEE ALL PHOTOS
Two-story white stucco home with a lit pool, landscaped garden, and tall cypress tree at dusk.
Two-story white stucco home with a three-car garage and stone entry path at dusk.
Two-story stucco home with a red tile roof, three garage doors, and a landscaped stone entrance at dusk.
Hillside home with a red tile roof and glowing windows overlooking the city at dusk.
Two-story white stucco home with a terracotta tile roof, three garage doors, and landscaped entry.
Two-story foyer with a sweeping staircase, ornate black railings, and black double front doors.
Dining room with a long white table, circular chandelier, tall windows, and wrought-iron balcony.
Two-story entry foyer with a sweeping staircase, wrought-iron railings, and a dining area beneath a circular chandelier.
Entry foyer with a sweeping iron-railed staircase, black double doors, and pale wood floors.
Dining room with a white table, tall leafy windows, and a large black circular chandelier.
Staged living room with white sofas, a fireplace, and open doors to a backyard pool.
Living room with a white sofa and open glass doors overlooking a landscaped yard and pool.
Living room with white sofas, a wood coffee table, large windows, and a wrought-iron staircase.
Living room with facing white sofas, a fireplace, and large windows overlooking greenery and a pool.
Staged living room with white sofa and fireplace, opening to a foyer with a curved staircase.
White kitchen with a large sink island, stainless steel range, and adjoining dining area.
White kitchen with marble counters, a large island, stainless steel appliances, and a dark metal pendant light.
Kitchen with a large white island and farmhouse sink opening to a bright dining area.
Dining room with a white table and dark chairs opening into a modern kitchen.
Living room with a white fireplace and seating beside French doors overlooking a landscaped garden.
Living room with light wood floors, white seating, and open doors to a backyard pool.
Living room with white seating and open glass doors to a landscaped garden and pool.
Home exercise room with a Peloton bike, purple yoga mat, dumbbells, and red exercise ball.
Upstairs landing with built-in bookshelves, light wood floors, and an ornate black railing around an open stairwell.
Furnished home office with a glass desk, wall-mounted television, and built-in hallway shelves.
Bedroom with a white bed, blue accents, patterned rug, and doorway to a sitting area.
Bedroom with a fireplace, wall-mounted TV, blue armchair, and windows overlooking green hills.
Bathroom with a freestanding tub beneath windows, a long white vanity, and a glass-enclosed shower.
Primary bathroom with double white vanities, a glass shower, and a freestanding tub.
Furnished bedroom with pink check bedding, plush toys, and large windows.
Bathroom with a white double-sink vanity and a view into a furnished bedroom.
Staged bedroom with a gray-and-blue bed, patterned rug, armchair, and large window.
Bedroom with a teal bed, blue plaid pillows, and a large window overlooking greenery.
Rear of a white stucco home overlooking a curved swimming pool and attached spa.
Two-story stucco home's backyard with a swimming pool, stone patio, lawn, and outdoor dining table.
Curved backyard pool and raised spa surrounded by stone paving, cypress trees, and landscaped hillside gardens.
Rear patio with outdoor kitchen, stone paving, and flowering vines beside a two-story home.
White two-story hillside home with a terracotta roof, swimming pool, and landscaped patio.
Patio with a circular stone fire pit, gravel seating area, and tall cypress trees.
Home’s backyard with a curved pool, raised spa, and landscaped hillside.
Backyard putting green bordered by tall hedges, with Adirondack chairs and a curved stone patio.
Backyard patio with a long outdoor dining table, built-in grill, green lawn, and climbing bougainvillea.
Two-story stucco home with a curved pool and spa in the foreground at dusk.
Backyard pool glowing at dusk beside a hillside garden and furnished patio.
Two-story home beside a curved illuminated pool and raised spa at dusk.
Rear of a two-story stucco home at dusk, with an illuminated pool and patio.
Aerial view of a hillside home with a lit swimming pool and surrounding homes at dusk.
Sold

3686 Benedict Canyon Ln

3686 Benedict Canyon Ln, Sherman Oaks, CA 91423

$4,348,367
Located at the end of a cul-de-sac in the exclusive Beverly Collection, an intimate enclave of just seven luxury homes, this exceptional estate is situated on approximately two private acres with sweeping valley views. The move-in-ready residence offers over 5,000 square feet of living space across two levels, with French oak wood floors and plentiful natural light throughout. The thoughtfully designed floor plan features five bedrooms, including a grand primary suite with its own fireplace, spa-inspired bathroom with a marble steam shower, and an expansive walk-in closet. A guest suite with it's own private entrance, offers privacy and flexibility for for guests . The gourmet kitchen is equipped with Viking stainless steel appliances, a farmhouse sink, an island with additional prep-sink, ample sized breakfast dining area, and a walk-in pantry. Just off the kitchen, the family room with its own fireplace creates a perfect flow, that opens directly through French doors to the back yard. The living room, anchored by a fireplace of its own, also leads through French doors to the patio and its extensive outdoor kitchen, ideal for entertaining. A formal dining room and a cozy office/den with fireplace complete the main living spaces. Outside, the fully gated yard with security access features a built-in fire pit, beautifully landscaped grounds with mature trees, expansive views and a golf putting green. This is an exceptional opportunity to own a private estate offering space, comfort, and timeless appeal in one of the area's most desirable communities.

5
beds

5
baths

5,179 Sq.Ft. LIVING AREA

2 Acres lot

Kevin Dees

Kevin Dees

Features & Amenities

Interior

  • total bedrooms5
  • Total bathrooms5
  • full bathrooms4
  • half bathroom1
  • Laundry room Room
  • Flooring Hardwood, Tile
  • Fireplace Den, Primary Bedroom, Living Room, Family Room
  • APPLIANCES Range/Oven, Refrigerator, Alarm System, Built-Ins, Dishwasher, Dryer, Microwave, Garbage Disposal, Freezer, Washer
  • other interior Features Recessed Lighting, High Ceilings (9 Feet), Built-Ins

Area & Lot

  • Status Sold
  • Date Sold October 15, 2026
  • Living Area5,179 Sq.Ft.
  • Lot Area2 Acres
  • MLS® ID26857355
  • TypeResidential
  • YEAR BUILT2003
  • NeighborhoodSherman Oaks
  • Architecture StylesContemporary Mediterranean
  • View DescriptionCanyon, Hills, City Lights

Exterior

  • Garage Space3.0
  • water SourcePublic
  • PoolIn Ground
  • parkingGarage - 3 Car, Driveway
  • HEAT TYPECentral
  • AIR CONDITIONINGCentral

Financial

  • Sales Price$4,348,367
  • HOA $227/mo
  • Zoning LARE40

Sherman Oaks

Explore

Connect

Unprecedented professionalism, skill, and attention to detail for years of experience in real estate. Whether buyer or seller, I am committed to delivering a service that far exceeds rational expectations.
Follow Us